Welcome to this waterfront, well-built side-split home in the beautiful coastal community of Norris’s Arm, perfectly suited for a growing family, perched on the stunning Bay of Exploits with direct beach access, offering four bedrooms and 2 1/2 baths in 3,330 sq ft; enter through a large foyer, ascend to a bright living room, dining room, and a spacious eat-in kitchen, continue upstairs to three bedrooms, the main bath, and an ensuite in the primary bedroom with a stand-up shower, then head back to the main floor to a large room currently used as an office with a wood-burning fireplace that could serve as a second living room, rec room, or an extra bedroom, descend to a lower level with another living area, laundry, a bedroom, and a 15 x 17 storage addition with direct outdoor access to a backyard overlooking the ocean, this home includes a two-car garage and a separate storage shed out back; outdoor enthusiasts will love the unbeatable location as the Newfoundland Trailway runs directly through town, letting you hop on a quad or snowmobile from your garden, and you’re minutes from top salmon fishing on the Exploits River, offering breathtaking ocean views, beachside living, and endless outdoor adventure, with shingles replaced in 2021, hot water tank updated in 2025, and a 200-amp panel; centrally located in Norris’s Arm, this property provides easy access to beaches, the bay, trails, and year-round recreation, presenting a rare opportunity to own a versatile coastal home that blends space, comfort, and lifestyle in Newfoundland’s remarkable coastal landscape.
For sale
C$345,000
8 Gillingham Avenue, Norris Arm, NL A0G3M0
4beds
3,330sqft
Single Family Residence
Built in 1984
0.53 Acres Lot
$-- Zestimate®
C$104/sqft
C$-- HOA
What's special
Side-split homeFour bedroomsLarge foyerDining roomSpacious eat-in kitchenTwo-car garageBreathtaking ocean views
- 48 days |
- 24 |
- 0 |
Zillow last checked:
Listing updated:
Listed by:
Carla Kinden,
Keller Williams Platinum Realty - Gander
Source: Newfoundland and Labrador AR,MLS®#: 1298596
Facts & features
Interior
Bedrooms & bathrooms
- Bedrooms: 4
- Bathrooms: 3
- Full bathrooms: 2
- 1/2 bathrooms: 1
Bedroom
- Level: Third
- Area: 128.27 Square Feet
- Dimensions: 12.7x10.10
Bedroom
- Level: Basement
- Area: 135.54 Square Feet
- Dimensions: 12.2x11.11
Bedroom
- Level: Third
- Area: 141.1 Square Feet
- Dimensions: 12.7x11.11
Bathroom
- Level: Third
- Area: 68.32 Square Feet
- Dimensions: 11.2x6.10
Bathroom
- Level: Main
- Area: 15.68 Square Feet
- Dimensions: 2.8x5.6
Other
- Level: Third
- Area: 162 Square Feet
- Dimensions: 10.8x15.0
Dining room
- Level: Second
- Area: 134.31 Square Feet
- Dimensions: 11.1x12.10
Other
- Level: Third
- Area: 25.07 Square Feet
- Dimensions: 4.11x6.10
Other
- Level: Main
- Area: 208.68 Square Feet
- Dimensions: 14.10x14.8
Foyer
- Level: Main
- Area: 118.68 Square Feet
- Dimensions: 9.2x12.9
Kitchen
- Level: Second
- Area: 205.7 Square Feet
- Dimensions: 17x12.10
Laundry
- Level: Basement
- Area: 69.16 Square Feet
- Dimensions: 9.10x7.6
Other
- Level: Second
- Area: 254.1 Square Feet
- Dimensions: 21x12.10
Recreation room
- Level: Basement
- Area: 277.2 Square Feet
- Dimensions: 22.0x12.6
Storage
- Level: Basement
- Area: 242.52 Square Feet
- Dimensions: 17.2x14.10
Heating
- Electric, Forced Air, Wood
Cooling
- Electric
Appliances
- Included: Countertop Range, Dishwasher, Microwave, Oven Built-In, Washer, Dryer
Features
- Flooring: Carpet, Ceramic/Marble, Cushion/Tile/Lino, Hardwood, Laminate
- Windows: Window Coverings
Interior area
- Total structure area: 3,330
- Total interior livable area: 3,330 sqft
Property
Parking
- Parking features: Attached, Double
- Has garage: Yes
- Has uncovered spaces: Yes
Features
- Levels: Side Split
- Patio & porch: Deck/Patio, Patio
- Has view: Yes
- View description: Ocean
- Has water view: Yes
- Water view: Ocean
- Waterfront features: Ocean Front, Waterfront Property
Lot
- Size: 0.53 Acres
- Dimensions: 72' x 323'
- Features: Landscaped
Details
- Zoning description: RES
Construction
Type & style
- Home type: SingleFamily
- Property subtype: Single Family Residence
Materials
- Brick Veneer, Vinyl Siding
- Foundation: Concrete, Fully Developed
- Roof: Shingle - Asphalt
Condition
- Year built: 1984
Utilities & green energy
- Sewer: Public Sewer
- Water: Public
- Utilities for property: Cable Connected, Electricity Connected, High Speed Internet, Phone Connected
Community & HOA
Location
- Region: Norris Arm
Financial & listing details
- Price per square foot: C$104/sqft
- Annual tax amount: C$2,200
- Date on market: 6/6/2026
Carla Kinden
Carla Kinden
(709) 571-7355
By pressing Contact Agent, you agree that the real estate professional identified above may call/text you about your search, which may involve use of automated means and pre-recorded/artificial voices. You don't need to consent as a condition of buying any property, goods, or services. Message/data rates may apply. You also agree to our Terms of Use. Zillow does not endorse any real estate professionals. We may share information about your recent and future site activity with your agent to help them understand what you're looking for in a home.
Price history
Price history is unavailable.
Public tax history
Tax history is unavailable.
Climate risks
Neighborhood: A0G
Nearby schools
GreatSchools rating
No schools nearby
We couldn't find any schools near this home.
Schools provided by the listing agent
- District: Central
Source: Newfoundland and Labrador AR. This data may not be complete. We recommend contacting the local school district to confirm school assignments for this home.
- C$362,0005 bd3 ba2.9k sqft19 Gillingham Ave, Norris Arm, NL A0G3M0For Sale

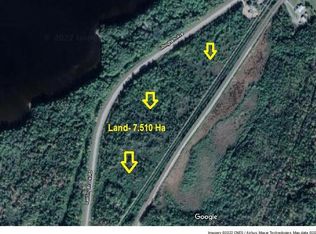
- C$159,900-- sqft60 Rattling Brook Rd #34, Norris Arm, NL A0GLot/Land
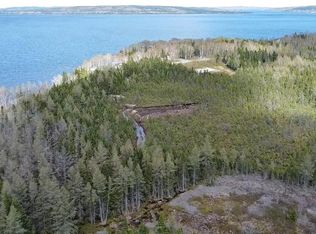
- C$135,0001,282 Acres0 Sandy Point Rd, Norris Arm, NL A0GLot/Land
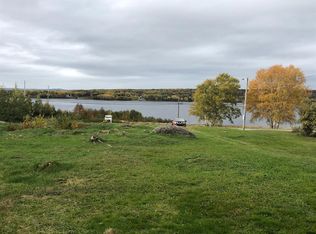
- C$33,0000.439 Acres187 Citizens Dr, Norris Arm, NL A0G3N0Lot/Land
- C$35,000169 Acres384 Main St, Lewisporte, NL A0G3A0Lot/Land
- C$174,0003 bd1 ba1.4k sqft215 Citizens Dr, Norris Arm, NL A0G3N0For Sale
- C$64,500-- sqft246B Main St #B, Lewisporte, NL A0G3A0Lot/Land
- C$105,999-- sqft323 Main St, Lewisporte, NL A0G3A0Lot/Land
Similar homes
- C$362,0005 bd3 ba2.9k sqft19 Gillingham Avenue, Norris Arm, NL A0G3M0For SaleMLS ID #1296461, Glenn King, Royal LePage Generation Realty. Newfoundland and Labrador AR
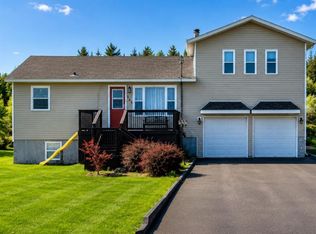
- C$294,0004 bd3 ba1.6k sqft142 Main Street, Peterview, NL A0H1Y0For Sale
 MLS ID #1297673, Alyssa Delaney, Outport Realty Inc. - Grand Falls-Windsor. Newfoundland and Labrador AR
 - C$247,5004 bd2 ba2.3k sqft21 Harbourview Terrace, Lewisporte, NL A0G3A0For Sale
 MLS ID #1300624, Gerry Canning, Krown Property Investments Inc.. Newfoundland and Labrador AR
 - C$209,9004 bd2 ba1.7k sqft12 Memorial Avenue, Botwood, NL A0H1E0For Sale
 MLS ID #1299574, Andre Gill, Keller Williams Platinum Realty - Grand Falls. Newfoundland and Labrador AR
 - C$229,0003 bd2 ba2k sqft154 Sandy Point Road, Norris Arm, NL A0G3M0For SaleMLS ID #1298588, Geoff Keough, Royal LePage Generation Realty. Newfoundland and Labrador AR
- C$299,9004 bd2 ba2.3k sqft75 Main Street, Phillips Head, NL A0H1E0For SaleMLS ID #1285133, Darryl Butt, Royal LePage Generation Realty. Newfoundland and Labrador AR
- C$259,0003 bd2 ba2.4k sqft15 Adams Avenue, Botwood, NL A0H1E0For SaleMLS ID #1298427, Mark Beson, RE/MAX Central Real Estate Ltd. - Grand Falls-Win. Newfoundland and Labrador AR
- C$479,0003 bd3 ba2.3k sqft29 Pond Road, Lewisporte, NL A0G3A0For SaleMLS ID #1300651, Gerry Canning, Krown Property Investments Inc.. Newfoundland and Labrador AR
- C$189,9004 bd2 ba1.8k sqft389 Citizens Drive, Norris Arm, NL A0G3M0For SaleMLS ID #1293146, Jackie Warford, Royal LePage Generation Realty. Newfoundland and Labrador AR
- C$329,9003 bd2 ba2.2k sqft46 B Marshalls Drive, Bishop's Falls, NL A0H1C0For SaleMLS ID #1290230, Shelley Hutchings, Keller Williams Platinum Realty - Grand Falls. Newfoundland and Labrador AR
- C$339,0003 bd1 ba1.7k sqft12 Cedar Drive, Lewisporte, NL A0G3A0For SaleMLS ID #1296846, Ivy Osmond, Century 21 Seller`s Choice Inc.. Newfoundland and Labrador AR
- C$449,0005 bd3 ba1.7k sqft20 McDonald Crescent, Bishops Falls, NL A0H1C0For SaleMLS ID #1297970, Jackie Warford, Royal LePage Generation Realty. Newfoundland and Labrador AR
- C$439,0004 bd4 ba2.4k sqft33 Harmsworth Drive, Grand Falls-Windsor, NL A2A2Y7For SaleMLS ID #1300204, Ally Sheppard, Royal LePage Generation Realty. Newfoundland and Labrador AR
- C$229,9004 bd1 ba2.7k sqft105 Main Street, Bishop's Falls, NL A0H1C0For SaleMLS ID #1297763, Glenn King, Royal LePage Generation Realty. Newfoundland and Labrador AR
- C$255,0004 bd3 ba2.3k sqft18 Coronation Street, Lewisporte, NL A0G3A0For SaleMLS ID #1299374, Carla Kinden, Keller Williams Platinum Realty - Gander. Newfoundland and Labrador AR
- C$389,0003 bd4 ba3.5k sqft401A Main St, Lewisporte, NL A0G 3A0For SaleCentury 21 Canada
- C$399,9003 bd4 ba3.4k sqft15 McDonald Crescent, Bishop's Falls, NL A0H1C0New ConstructionMLS ID #1298187, Christopher Ellis, Keller Williams Platinum Realty - Grand Falls. Newfoundland and Labrador AR
- C$449,0004 bd4 ba3.9k sqft26 Thomas Street, Grand Falls-Windsor, NL A2A2V6For SaleMLS ID #1295196, Amanda Hunter, Keller Williams Platinum Realty - Grand Falls. Newfoundland and Labrador AR
- C$429,0004 bd3 ba2.2k sqft24 Ireland Drive, Grand Falls-Windsor, NL A2A2T4For SaleMLS ID #1295066, Ally Sheppard, Royal LePage Generation Realty. Newfoundland and Labrador AR
- C$249,0003 bd2 ba1.7k sqft73 Hillgrade Street, Lewisporte, NL A0G3A0For SaleMLS ID #1299600, Carla Kinden, Keller Williams Platinum Realty - Gander. Newfoundland and Labrador AR
