Welcome to this beautiful family home located in a highly desired area of town, situated on a landscaped lot and offering numerous upgrades in recent years. The exterior features vinyl siding and vinyl windows, a recently re-shingled roof. The property also boasts a fenced backyard, two storage sheds, and a double paved driveway, providing both convenience and excellent outdoor space. The bright and inviting main floor is filled with natural light and begins with a welcoming front foyer complete with closet and a stunning hardwood staircase. The main level offers a spacious layout including a formal living room, eat-in kitchen with new cabinetry, dining room, cozy family room, powder room, and a main floor laundry area. Upstairs you will find four generous sized bedrooms and a full main bathroom. The primary bedroom features its own 3-piece ensuite, creating a comfortable retreat. The basement is partially developed, offering a family room and office space, while the remaining undeveloped area provides endless potential for future development to suit your needs. This home has seen substantial updates in recent years, including PEX plumbing, paint and plaster work, new flooring on the main floor, three mini-splits , new front door, and more. A fantastic opportunity to own a well-maintained home in a sought-after neighborhood close to many amenities. All appliances included in the sale.
For sale
Price cut: C$21K (6/19)
C$429,000
24 Ireland Drive, Grand Falls-Windsor, NL A2A2T4
4beds
2,268sqft
Retail, Single Family Residence
Built in 1987
9,450 Square Feet Lot
$-- Zestimate®
C$189/sqft
C$-- HOA
What's special
Landscaped lotVinyl sidingVinyl windowsRecently re-shingled roofFenced backyardTwo storage shedsDouble paved driveway
- 155 days |
- 20 |
- 1 |
Zillow last checked:
Listing updated:
Listed by:
Ally Sheppard,
Royal LePage Generation Realty
Source: Newfoundland and Labrador AR,MLS®#: 1295066
Facts & features
Interior
Bedrooms & bathrooms
- Bedrooms: 4
- Bathrooms: 3
- Full bathrooms: 2
- 1/2 bathrooms: 1
Bedroom
- Level: Second
- Area: 108.41 Square Feet
- Dimensions: 11.9x9.11
Bedroom
- Level: Second
- Area: 153.12 Square Feet
- Dimensions: 11.6x13.2
Bedroom
- Level: Second
- Area: 130.68 Square Feet
- Dimensions: 9.9x13.2
Bathroom
- Level: Second
- Area: 31.68 Square Feet
- Dimensions: 4.8x6.6
Other
- Level: Second
- Area: 179.31 Square Feet
- Dimensions: 13.9x12.9
Bonus room
- Level: Basement
- Area: 156.56 Square Feet
- Dimensions: 10.3x15.2
Dining room
- Level: Main
- Area: 155.04 Square Feet
- Dimensions: 13.6x11.4
Other
- Level: Second
- Area: 53.13 Square Feet
- Dimensions: 7.7x6.9
Family room
- Level: Main
- Area: 172.21 Square Feet
- Dimensions: 15.5x11.11
Kitchen
- Level: Main
- Area: 218.09 Square Feet
- Dimensions: 11.3x19.3
Laundry
- Level: Main
- Area: 60.35 Square Feet
- Dimensions: 8.5x7.1
Other
- Level: Main
- Area: 297.37 Square Feet
- Dimensions: 13.10x22.7
Porch
- Level: Main
- Area: 56 Square Feet
- Dimensions: 5.6x10
Recreation room
- Level: Basement
- Area: 256.08 Square Feet
- Dimensions: 19.4x13.2
Heating
- Electric
Cooling
- Electric, Mini Split
Appliances
- Included: Refrigerator, Stove, Washer, Dryer
Features
- Ensuite
- Flooring: Carpet, Hardwood, Laminate, Mixed
Interior area
- Total structure area: 2,268
- Total interior livable area: 2,268 sqft
Property
Parking
- Parking features: Storage
- Has uncovered spaces: Yes
Features
- Levels: Two
Lot
- Size: 9,450 Square Feet
- Dimensions: 70' x 135'
- Features: Under 0.5 Acres
Details
- Zoning description: RES.
Construction
Type & style
- Home type: SingleFamily
- Property subtype: Retail, Single Family Residence
Materials
- Vinyl Siding
- Foundation: Concrete
- Roof: Shingle - Asphalt
Condition
- Year built: 1987
Utilities & green energy
- Sewer: Public Sewer
- Water: Public
Community & HOA
Location
- Region: Grand Falls Windsor
Financial & listing details
- Price per square foot: C$189/sqft
- Annual tax amount: C$2,769
- Date on market: 3/11/2026
Price history
Price history is unavailable.
Public tax history
Tax history is unavailable.
Climate risks
Neighborhood: A2A
Nearby schools
GreatSchools rating
No schools nearby
We couldn't find any schools near this home.
Schools provided by the listing agent
- District: Central
Source: Newfoundland and Labrador AR. This data may not be complete. We recommend contacting the local school district to confirm school assignments for this home.
- C$439,0004 bd3 ba3.3k sqft19 Crawley Ave, Grand Falls Windsor, NL A2A2X6Pending

- C$474,9003 bd2 ba3.3k sqft1 Dawe Cres, Grand Falls Windsor, NL A2A2W1For Sale
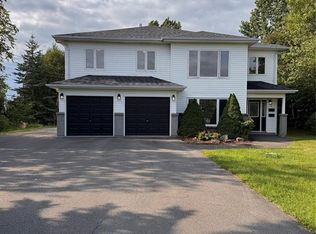
- C$449,0004 bd4 ba3.9k sqft26 Thomas St, Grand Falls Windsor, NL A2A2V6Pending

- C$219,9003 bd2 ba1.8k sqft22 Ebsary Pl, Grand Falls Windsor, NL A2A2L1Pending
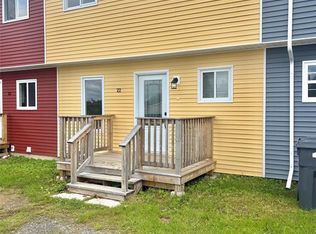
- C$489,0004 bd3 ba1.9k sqft26 Finn Ave, Grand Falls Windsor, NL A2A2M8For Sale
- C$625,0003 bd3 ba2.2k sqft36 Finn Ave, Grand Falls Windsor, NL A2A2M8For Sale
- C$219,0003 bd1 ba1.8k sqft30 Hicks Pl, Grand Falls Windsor, NL A2A2K9For Sale
- C$609,9005 bd4 ba3.6k sqft26 Pardy Pl, Grand Falls Windsor, NL A2A0E3For Sale
Similar homes
- C$489,0004 bd3 ba1.9k sqft26 Finn Avenue, Grand Falls-Windsor, NL A2A2M8For Sale
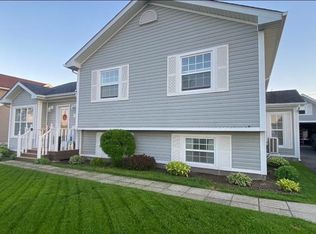 MLS ID #1299528, Robert Gardner, RE/MAX Central Real Estate Ltd. - Grand Falls-Win. Newfoundland and Labrador AR
 - C$359,9004 bd3 ba2.2k sqft31 Carmelite Road, Grand Falls - Windsor, NL A2A1Y4For Sale
 MLS ID #1300901, Justin Cox, Keller Williams Platinum Realty - Grand Falls. Newfoundland and Labrador AR
 - C$519,0005 bd3 ba2.6k sqft1 Griffin Street, Grand Falls-Windsor, NL A2A0A4For Sale
 MLS ID #1301510, Ally Sheppard, Royal LePage Generation Realty. Newfoundland and Labrador AR
 - C$279,9004 bd3 ba1.6k sqft160 Goodyear Avenue, Grand Falls Windsor, NL A2A1M4For Sale
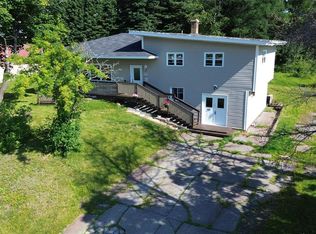 MLS ID #1301699, Christopher Ellis, Keller Williams Platinum Realty - Grand Falls. Newfoundland and Labrador AR
 - C$219,0003 bd1 ba1.8k sqft30 Hicks Place, Grand Falls-Windsor, NL A2A2X1For SaleMLS ID #1301803, Andre Gill, Keller Williams Platinum Realty - Grand Falls. Newfoundland and Labrador AR
- C$545,0003 bd4 ba2.7k sqft18 Harmsworth Drive, Grand Falls-Windsor, NL A2A2Y8For SaleMLS ID #1298872, Darryl Butt, Royal LePage Generation Realty. Newfoundland and Labrador AR
- C$299,0003 bd3 ba1.6k sqft9 Aspen Heights, Grand Falls-Windsor, NL A2B1G7For SaleMLS ID #1301429, Danyelle Gardner, RE/MAX Central Real Estate Ltd. - Grand Falls-Win. Newfoundland and Labrador AR
- C$625,0003 bd3 ba2.2k sqft36 Finn Avenue, Grand Falls- Windsor, NL A2A0A2For SaleMLS ID #1299815, Robert Gardner, RE/MAX Central Real Estate Ltd. - Grand Falls-Win. Newfoundland and Labrador AR
- C$589,9002 bd3 ba2.2k sqft24 Ryan Street, Grand Falls-Windsor, NL A2A0C4For SaleMLS ID #1300811, Darryl Butt, Royal LePage Generation Realty. Newfoundland and Labrador AR
- C$449,0005 bd3 ba1.7k sqft20 McDonald Crescent, Bishops Falls, NL A0H1C0For SaleMLS ID #1297970, Jackie Warford, Royal LePage Generation Realty. Newfoundland and Labrador AR
- C$239,9004 bd2 ba2.4k sqft3 Willow Road, Grand Falls - Windsor, NL A2A1T9For SaleMLS ID #1299018, Justin Cox, Keller Williams Platinum Realty - Grand Falls. Newfoundland and Labrador AR
- C$559,0003 bd2 ba2.6k sqft138 Harmsworth Drive, Grand Falls-Windsor, NL A2A2Y8For SaleMLS ID #1299169, Darryl Butt, Royal LePage Generation Realty. Newfoundland and Labrador AR
- C$477,0003 bd2 ba1.5k sqftLot 13 Pitcher Road, Grand Falls-Windsor, NL A2A2J2New ConstructionMLS ID #1295551, Riccardo Marrara, Keller Williams Platinum Realty. Newfoundland and Labrador AR
- C$234,9003 bd1 ba1.2k sqft4 Second Avenue, Bishop's Falls, NL A0H1C0For SaleMLS ID #1300174, Geoff Keough, Royal LePage Generation Realty. Newfoundland and Labrador AR
- C$545,0003 bd3 ba2.7k sqft4 Riverbank Road, Bishop's Falls, NL A0H1C0New ConstructionMLS ID #1299879, Carla Kinden, Keller Williams Platinum Realty - Gander. Newfoundland and Labrador AR
- C$345,0004 bd3 ba3.3k sqft8 Gillingham Avenue, Norris Arm, NL A0G3M0For SaleMLS ID #1298596, Carla Kinden, Keller Williams Platinum Realty - Gander. Newfoundland and Labrador AR
- C$229,9004 bd1 ba2.7k sqft105 Main Street, Bishop's Falls, NL A0H1C0For SaleMLS ID #1297763, Glenn King, Royal LePage Generation Realty. Newfoundland and Labrador AR
- C$362,0005 bd3 ba2.9k sqft19 Gillingham Avenue, Norris Arm, NL A0G3M0For SaleMLS ID #1296461, Glenn King, Royal LePage Generation Realty. Newfoundland and Labrador AR
- C$274,9002 bd2 ba2.2k sqft8 Butler Street, Bishop's Falls, NL A0H1C0For SaleMLS ID #1301499, Christopher Ellis, Keller Williams Platinum Realty - Grand Falls. Newfoundland and Labrador AR
- C$249,9003 bd2 ba2.4k sqft184 Main Street, Bishop's Falls, NL A0H1C0For SaleMLS ID #1300693, Christopher Ellis, Keller Williams Platinum Realty - Grand Falls. Newfoundland and Labrador AR
