NEW, NEW, NEW! This property has seen major upgrades in recent years. Welcome to 22 Ebsary Place centrally located in Grand Falls Windsor only minutes away from major amenities. The exterior of this property has been completed with new asphalt shingles, vinyl windows & siding, eavestrough, front and rear deck. The rear deck backs on to a greenbelt which allows for added privacy and a great space to enjoy morning coffee. The interior of the property has seen a total transformation. As you enter the interior you are greeted by a bright foyer, conveniently located half bath, eat in kitchen with a beautiful set of modern white kitchen cabinets providing plenty of cabinet space, ceramic backsplash, new stainless steel fridge & stove, open dining and living room space with exterior access to the rear deck. The second floor contains 3 ample sized bedrooms, main 3pcs bath, and plenty of closet and shelving space. Storage isn't a problem, as this property has a full undeveloped basement with laundry facility (washer & dryer included) and space for future development. Book you viewing today!
For sale
C$219,900
22 Ebsary Place, Grand Falls Windsor, NL A2A2L1
3beds
1,800sqft
Townhouse, Single Family Residence
Built in 1980
-- sqft lot
$-- Zestimate®
C$122/sqft
C$-- HOA
What's special
New asphalt shinglesVinyl windows and sidingFront and rear deckAdded privacyBright foyerConveniently located half bathEat in kitchen
- 1 day |
- 23 |
- 1 |
Zillow last checked:
Listing updated:
Listed by:
Glenn King,
Royal LePage Generation Realty
Source: Newfoundland and Labrador AR,MLS®#: 1300663
Facts & features
Interior
Bedrooms & bathrooms
- Bedrooms: 3
- Bathrooms: 2
- Full bathrooms: 1
- 1/2 bathrooms: 1
Bedroom
- Level: Second
- Area: 104 Square Feet
- Dimensions: 13.0 x 8.0
Bedroom
- Level: Second
- Area: 120 Square Feet
- Dimensions: 15.0 x 8.0
Bathroom
- Level: Main
- Area: 29.61 Square Feet
- Dimensions: 4.7 x 6.3
Bathroom
- Level: Second
- Area: 89.91 Square Feet
- Dimensions: 8.1 x 11.1
Other
- Level: Second
- Area: 161.66 Square Feet
- Dimensions: 13.7 x 11.8
Dining room
- Level: Main
- Area: 92.4 Square Feet
- Dimensions: 11.0 x 8.4
Eat in kitchen
- Level: Main
- Area: 144 Square Feet
- Dimensions: 18.0 x 8.0
Foyer
- Level: Main
- Area: 40.02 Square Feet
- Dimensions: 6.9 x 5.8
Living room
- Level: Main
- Area: 172.05 Square Feet
- Dimensions: 11.1 x 15.5
Heating
- Baseboard, Electric
Cooling
- Electric
Appliances
- Included: Refrigerator, Stove, Washer, Dryer
Features
- Flooring: Laminate
Interior area
- Total structure area: 1,800
- Total interior livable area: 1,800 sqft
Property
Parking
- Parking features: None
- Has uncovered spaces: Yes
Features
- Patio & porch: Patio(s) and Deck(s)
- Water view: Year Round Road Access
Lot
- Dimensions: 20 x 169 x 155 x 24
- Features: Central Location, Highway Access, Partial Landscaped, Recreation Nearby, Shopping Nearby, Under 0.5 Acres
Details
- Zoning description: Res
Construction
Type & style
- Home type: Townhouse
- Property subtype: Townhouse, Single Family Residence
Materials
- Vinyl Siding
- Foundation: Concrete Perimeter, Undeveloped
- Roof: Shingle - Asphalt
Condition
- Year built: 1980
Utilities & green energy
- Sewer: Public Sewer
- Water: Public
- Utilities for property: Cable Connected, Electricity Connected, High Speed Internet, Phone Connected
Community & HOA
Location
- Region: Grand Falls Windsor
Financial & listing details
- Price per square foot: C$122/sqft
- Annual tax amount: C$882
- Date on market: 7/23/2026
- Inclusions: Fridge, stove, washer, dryer.
Glenn King
Glenn King
(709) 486-2392
By pressing Contact Agent, you agree that the real estate professional identified above may call/text you about your search, which may involve use of automated means and pre-recorded/artificial voices. You don't need to consent as a condition of buying any property, goods, or services. Message/data rates may apply. You also agree to our Terms of Use. Zillow does not endorse any real estate professionals. We may share information about your recent and future site activity with your agent to help them understand what you're looking for in a home.
Price history
Price history is unavailable.
Public tax history
Tax history is unavailable.
Climate risks
Neighborhood: A2A
Nearby schools
GreatSchools rating
No schools nearby
We couldn't find any schools near this home.
Schools provided by the listing agent
- District: Central
Source: Newfoundland and Labrador AR. This data may not be complete. We recommend contacting the local school district to confirm school assignments for this home.
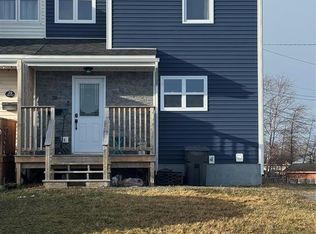
- C$219,9003 bd1 ba1.8k sqft30 Hicks Pl, Grand Falls Windsor, NL A2A2K9For Sale
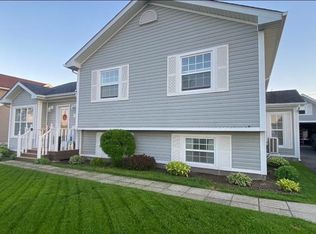
- C$499,9004 bd3 ba1.9k sqft26 Finn Ave, Grand Falls Windsor, NL A2A2M8For Sale
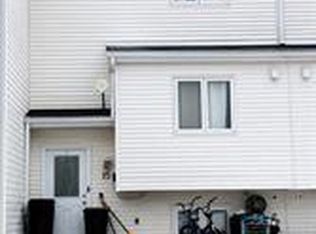
- C$119,0003 bd1 ba1.1k sqft15 Tucker Pl, Grand Falls Windsor, NL A2A2K8Pending
- C$139,0004 bd2 ba1.1k sqft17 Tucker Pl, Grand Falls Windsor, NL A2A2K8Pending

- C$149,9003 bd1 ba1.1k sqft31 Tucker Pl, Grand Falls Windsor, NL A2A2K8For Sale
- C$625,0003 bd3 ba2.2k sqft36 Finn Ave, Grand Falls Windsor, NL A2A2M8For Sale
- C$449,0004 bd4 ba3.9k sqft26 Thomas St, Grand Falls Windsor, NL A2A2V6For Sale
- C$439,0004 bd3 ba3.3k sqft19 Crawley Ave, Grand Falls Windsor, NL A2A2X6Pending
Similar homes
- C$219,9003 bd1 ba1.8k sqft30 Hicks Place, Grand Falls-Windsor, NL A2A2X1For SaleMLS ID #1296003, Andre Gill, Keller Williams Platinum Realty - Grand Falls. Newfoundland and Labrador AR
- C$229,0002 bd1 ba2.3k sqft82 Second Avenue, Grand Falls-Windsor, NL A2B1B6For Sale
 MLS ID #1300738, Shelley Hutchings, Keller Williams Platinum Realty - Grand Falls. Newfoundland and Labrador AR
 - C$149,9003 bd1 ba1.1k sqft31 Tucker Place, Grand Falls-Windsor, NL A2A2K8For Sale
 MLS ID #1300486, Teena Parsons, Outport Realty Inc. - Grand Falls-Windsor. Newfoundland and Labrador AR
 - C$249,0003 bd2 ba1.7k sqft42 Sutherland Drive, Grand Falls-Windsor, NL A2A2G1For Sale
 MLS ID #1298824, Mark Beson, RE/MAX Central Real Estate Ltd. - Grand Falls-Win. Newfoundland and Labrador AR
 - C$294,9004 bd2 ba2.1k sqft9 Poplar Road, Grand Falls-Windsor, NL A2A1V4For SaleMLS ID #1300782, Ally Sheppard, Royal LePage Generation Realty. Newfoundland and Labrador AR
- C$209,0003 bd2 ba1.5k sqft19 Monchy Road, Grand Falls-Windsor, NL A2A2A9For SaleMLS ID #1296405, Danyelle Gardner, RE/MAX Central Real Estate Ltd. - Grand Falls-Win. Newfoundland and Labrador AR
- C$179,9002 bd1 ba994 sqft33 Beaumont Avenue, Grand Falls-Windsor, NL A2A1Z8For SaleMLS ID #1300703, Tyler Whiffen, Keller Williams Platinum Realty - Grand Falls. Newfoundland and Labrador AR
- C$185,0003 bd2 ba1.6k sqft13 Circular Road, Grand Falls - Windsor, NL A2A1A5For SaleMLS ID #1300266, Justin Cox, Keller Williams Platinum Realty - Grand Falls. Newfoundland and Labrador AR
- C$199,9003 bd1 ba1.1k sqft47 Crescent Heights, Grand Falls - Windsor, NL A2A1L2For SaleMLS ID #1299923, Justin Cox, Keller Williams Platinum Realty - Grand Falls. Newfoundland and Labrador AR
- C$205,0003 bd3 ba1.7k sqft7 Beaumont Avenue, Grand Falls-Windosr, NL A2A1Z5For SaleMLS ID #1296101, Justin Cox, Keller Williams Platinum Realty - Grand Falls. Newfoundland and Labrador AR
- C$249,9003 bd2 ba2.4k sqft184 Main Street, Bishop's Falls, NL A0H1C0For SaleMLS ID #1300693, Christopher Ellis, Keller Williams Platinum Realty - Grand Falls. Newfoundland and Labrador AR
- C$249,9004 bd2 ba2.4k sqft3 Willow Road, Grand Falls - Windsor, NL A2A1T9For SaleMLS ID #1299018, Justin Cox, Keller Williams Platinum Realty - Grand Falls. Newfoundland and Labrador AR
- C$199,0003 bd2 ba2.1k sqft3 Sunset Drive, Badger, NL A0H1A0For SaleMLS ID #1300843, Jacqueline Mews, RE/MAX Central Real Estate Ltd. - Grand Falls-Win. Newfoundland and Labrador AR
- C$279,9004 bd3 ba1.6k sqft160 Goodyear Avenue, Grand Falls Windsor, NL A2A1M4For SaleMLS ID #1295468, Christopher Ellis, Keller Williams Platinum Realty - Grand Falls. Newfoundland and Labrador AR
- C$159,0003 bd1 ba1.3k sqft19 Second Avenue, Grand Falls-Windsor, NL A2B1B1For SaleMLS ID #1299569, Andre Gill, Keller Williams Platinum Realty - Grand Falls. Newfoundland and Labrador AR
- C$179,0004 bd1 ba1.3k sqft47 Beaumont Avenue, Grand Falls-Windsor, NL A2A1Z8For SaleMLS ID #1295833, Jacqueline Mews, RE/MAX Central Real Estate Ltd. - Grand Falls-Win. Newfoundland and Labrador AR
- C$229,0003 bd2 ba2k sqft154 Sandy Point Road, Norris Arm, NL A0G3M0For SaleMLS ID #1298588, Geoff Keough, Royal LePage Generation Realty. Newfoundland and Labrador AR
- C$219,0004 bd1 ba2k sqft11 Fourth Avenue, Badger, NL A0H1A0For SaleMLS ID #1298221, Darryl Butt, Royal LePage Generation Realty. Newfoundland and Labrador AR
- C$169,9003 bd2 ba1.3k sqft494 Main Street, Bishop's Falls, NL A0H1C0For SaleMLS ID #1296926, Justin Cox, Keller Williams Platinum Realty - Grand Falls. Newfoundland and Labrador AR
- C$229,9005 bd-- ba1.5k sqft211-211A Main Street, Peterview, NL A0H1Y0For SaleMLS ID #1295740, Alyssa Delaney, Outport Realty Inc. - Grand Falls-Windsor. Newfoundland and Labrador AR
