Listed for sale is this beautiful two story home! Outside has been completed with vinyl windows, siding and new shingles within the past 3 years. Inside the main floor offers a front porch, living room, large eat-in kitchen back porch and 3/4 bathroom with Laundry. Second floor contains three bedrooms and a full bathroom. Home is heated by oil hot water radiators; new 200 amp electric service has been installed. Included in the sale are the fridge, stove, washer and dryer. Don’t miss out on this opportunity to own this beautiful home.
For sale
Price cut: C$10K (8/3)
C$175,000
13 Circular Road, Grand Falls - Windsor, NL A2A1A5
3beds
1,660sqft
Retail, Single Family Residence
Built in 1931
-- sqft lot
$-- Zestimate®
C$105/sqft
C$-- HOA
What's special
Vinyl windowsFront porchLarge eat-in kitchenBack porchThree bedrooms
- 91 days
- 44
- 0
Zillow last checked:
Listing updated:
Listed by:
Justin Cox,
Keller Williams Platinum Realty - Grand Falls
Source: Newfoundland and Labrador AR,MLS®#: 1300266
Facts & features
Interior
Bedrooms & bathrooms
- Bedrooms: 3
- Bathrooms: 2
- Full bathrooms: 2
Bedroom
- Level: Second
- Area: 96 Square Feet
- Dimensions: 10 x 9.6
Bedroom
- Level: Second
- Area: 110 Square Feet
- Dimensions: 10 x 11
Bathroom
- Level: Main
- Area: 166 Square Feet
- Dimensions: 10 x 16.6
Bathroom
- Level: Second
- Area: 80 Square Feet
- Dimensions: 8 x 10
Other
- Level: Second
- Area: 183.7 Square Feet
- Dimensions: 16.7 x 11
Eat in kitchen
- Level: Main
- Area: 231 Square Feet
- Dimensions: 21 x 11
Foyer
- Level: Main
- Area: 45.6 Square Feet
- Dimensions: 7.6 x 6
Living room
- Level: Main
- Area: 204 Square Feet
- Dimensions: 12 x 17
Porch
- Level: Main
- Area: 75.6 Square Feet
- Dimensions: 6 x 12.6
Heating
- Oil, Radiant
Appliances
- Included: Refrigerator, Stove, Washer, Dryer
Features
- Flooring: Laminate, Mixed
- Basement: Crawl Space
Interior area
- Total structure area: 1,660
- Total interior livable area: 1,660 sqft
Property
Parking
- Parking features: None
- Has uncovered spaces: Yes
Features
- Levels: Two
- Patio & porch: Patio(s) and Deck(s)
- Fencing: Partial
- Water view: Year Round Road Access
Lot
- Dimensions: 58 x 90 x 54 x 87
- Features: Landscaped, Rear Yard Access (Vechicle), Under 0.5 Acres
Details
- Zoning description: RES
Construction
Type & style
- Home type: SingleFamily
- Property subtype: Retail, Single Family Residence
Materials
- Vinyl Siding
- Foundation: Concrete, Partial
- Roof: Shingle - Asphalt
Condition
- Year built: 1931
Utilities & green energy
- Sewer: Public Sewer
- Water: Public
- Utilities for property: Cable Connected, Electricity Connected, High Speed Internet
Community & HOA
Location
- Region: Grand Falls Windsor
Financial & listing details
- Price per square foot: C$105/sqft
- Annual tax amount: C$1,307
- Date on market: 7/13/2026
Price history
Price history is unavailable.
Public tax history
Tax history is unavailable.
Climate risks
Neighborhood: A2A
Nearby schools
GreatSchools rating
No schools nearby
We couldn't find any schools near this home.
Schools provided by the listing agent
- District: Central
Source: Newfoundland and Labrador AR. This data may not be complete. We recommend contacting the local school district to confirm school assignments for this home.
- C$139,0003 bd1 ba1.2k sqft87 Circular Rd, Grand Falls Windsor, NL A2A1B6For Sale
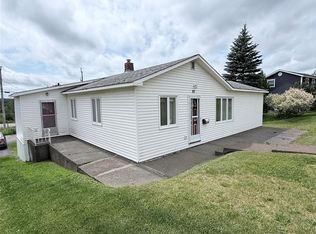
- C$199,0003 bd2 ba1.5k sqft19 Monchy Rd, Grand Falls Windsor, NL A2A2A9Pending

- C$169,9002 bd1 ba909 sqft32 Beaumont Ave, Grand Falls Windsor, NL A2A1Z9For Sale

- C$299,0004 bd-- ba-- sqft10 Cabot Rd, Grand Falls Windsor, NL A2A1C2Pending

Similar homes
- C$169,9002 bd1 ba909 sqft32 Beaumont Avenue, Grand Falls-Windsor, NL A2A1Z9For SaleMLS ID #1303638, Tyler Whiffen, Keller Williams Platinum Realty - Grand Falls. Newfoundland and Labrador AR
- C$139,0003 bd1 ba1.2k sqft87 Circular Road, Grand Falls Windsor, NL A2A1B6For SaleMLS ID #1300919, Jackie Warford, Royal LePage Generation Realty. Newfoundland and Labrador AR
- C$195,0003 bd2 ba1.6k sqft4 Patrick Street, Grand Falls-Windsor, NL A2B1A9For Sale
 MLS ID #1302548, Shelley Hutchings, Keller Williams Platinum Realty - Grand Falls. Newfoundland and Labrador AR
 - C$139,0003 bd1 ba1.2k sqft122 Lincoln Road, Grand Falls-Windsor, NL A2A1N5For Sale
 MLS ID #1301265, Tyler Whiffen, Keller Williams Platinum Realty - Grand Falls. Newfoundland and Labrador AR
