Modern meets charm in this beautiful home located in a well established neighbourhood. Conveniently located within walking distance to the downtown area, churches, stadium, Church Road park, baseball fields and splash pad. The large rear deck and numerous mature trees create privacy making the backyard the perfect entertainment space. The paved driveway provides ample parking and the detached garage 13’6”x 25’ plus the 8’x12’ shed is an added bonus and provides tons of storage. The Interior of this home is spacious and welcoming and has seen many renovations in recent years. The front foyer brings you to the den, large living room with a propane fireplace and a large eat-in kitchen with lots of natural lighting, IKEA cabinets with large pantry, built in for your collectibles, quartz counters, back-splash, built-in dishwasher, stove & commercial grade fridge/freezer combination. Also on this floor for your convenience is a main floor laundry room and a 4 piece bath. The main floor features 9’ceilings; mostly new hardwood & ceramic flooring throughout. Head up the hardwood staircase and you will find 4 bedrooms & a renovated bath. The 3rd floor is a bonus area, has 3 rooms and is ready for whatever usage you can imagine; office space, children's playroom, totally up to you. Vinyl windows and siding, new electrical panel and some new pex plumbing make this charming home modern and ready for its next owner.
For sale
C$364,900
6 Hill Road, Grand Falls-Windsor, NL A2A1H1
4beds
2,969sqft
Single Family Residence
Built in 1935
-- sqft lot
$-- Zestimate®
C$123/sqft
C$-- HOA
What's special
Large rear deckFront foyerQuartz countersBuilt-in dishwasherMain floor laundry roomHardwood staircaseVinyl windows and siding
- 53 days
- 31
- 1
Zillow last checked:
Listing updated:
Listed by:
Jacqueline Mews,
RE/MAX Central Real Estate Ltd. - Grand Falls-Win
Source: Newfoundland and Labrador AR,MLS®#: 1302143
Facts & features
Interior
Bedrooms & bathrooms
- Bedrooms: 4
- Bathrooms: 2
- Full bathrooms: 2
Bedroom
- Level: Second
- Area: 115.32 Square Feet
- Dimensions: 9.3 x 12.4
Bedroom
- Level: Second
- Area: 179.8 Square Feet
- Dimensions: 12.4 x 14.5
Bedroom
- Level: Second
- Area: 105.09 Square Feet
- Dimensions: 9.3 x 11.3
Bathroom
- Level: Main
- Area: 80 Square Feet
- Dimensions: 8 x 10
Bathroom
- Level: Second
- Area: 56.8 Square Feet
- Dimensions: 7.10 x 8
Other
- Level: Second
Bonus room
- Level: Third
- Area: 67.94 Square Feet
- Dimensions: 7.9 x 8.6
Bonus room
- Level: Third
- Area: 154.8 Square Feet
- Dimensions: 9 x 17.2
Bonus room
- Level: Third
- Area: 122.98 Square Feet
- Dimensions: 8.6 x 14.3
Den
- Level: Main
- Area: 183.54 Square Feet
- Dimensions: 11.4 x 16.10
Eat in kitchen
- Level: Main
- Area: 325.74 Square Feet
- Dimensions: 12.2 x 26.7
Foyer
- Level: Main
- Area: 36 Square Feet
- Dimensions: 5 x 7.2
Laundry
- Level: Main
- Area: 70.72 Square Feet
- Dimensions: 6.8 x 10.4
Other
- Level: Main
- Area: 364.08 Square Feet
- Dimensions: 16.4 x 22.2
Heating
- Electric, Hot Water, Oil, Propane, Radiant
Cooling
- Electric
Appliances
- Included: Dishwasher, Refrigerator, Stove, Washer, Dryer
Features
- Fireplace(s)
- Flooring: Ceramic/Marble, Hardwood, Hardwood Stairs
- Windows: Window Coverings
- Basement: Crawl Space
- Has fireplace: Yes
Interior area
- Total structure area: 2,969
- Total interior livable area: 2,969 sqft
Property
Parking
- Parking features: Detached
- Has garage: Yes
- Has uncovered spaces: Yes
Features
- Patio & porch: Deck/Patio, Patio(s) and Deck(s)
- Fencing: Partial,Partially Fenced
- Water view: Year Round Road Access
Lot
- Dimensions: 80 x 50 x 30 x 32 x 38 x 47 x 5 x 68 x 35 x 54
- Features: Central Location, Cleared, Highway Access, Landscaped, Level, Rear Yard Access (Vechicle), Recreation Nearby, Shopping Nearby, Under 0.5 Acres
Details
- Zoning description: RES
Construction
Type & style
- Home type: SingleFamily
- Property subtype: Single Family Residence
Materials
- Vinyl Siding
- Foundation: Partial, Concrete Perimeter, Undeveloped
- Roof: Shingle - Asphalt
Condition
- Year built: 1935
Utilities & green energy
- Sewer: Public Sewer
- Water: Public
- Utilities for property: Cable Connected, Electricity Connected, High Speed Internet, Phone Connected
Community & HOA
Location
- Region: Grand Falls Windsor
Financial & listing details
- Price per square foot: C$123/sqft
- Annual tax amount: C$1,722
- Date on market: 8/20/2026
Price history
Price history is unavailable.
Public tax history
Tax history is unavailable.
Climate risks
Neighborhood: A2A
Nearby schools
GreatSchools rating
No schools nearby
We couldn't find any schools near this home.
Schools provided by the listing agent
- District: Central
Source: Newfoundland and Labrador AR. This data may not be complete. We recommend contacting the local school district to confirm school assignments for this home.
- C$299,0004 bd-- ba-- sqft10 Cabot Rd, Grand Falls Windsor, NL A2A1C2Pending

- C$349,9004 bd3 ba2.2k sqft31 Carmelite Rd, Grand Falls Windsor, NL A2A1Y4Pending

- C$169,9002 bd1 ba909 sqft32 Beaumont Ave, Grand Falls Windsor, NL A2A1Z9For Sale

- C$199,0003 bd2 ba1.5k sqft19 Monchy Rd, Grand Falls Windsor, NL A2A2A9Pending

Similar homes
- C$315,0003 bd2 ba2.2k sqft82 Lincoln Road, Grand Falls Windsor, NL A2A1N5For Sale
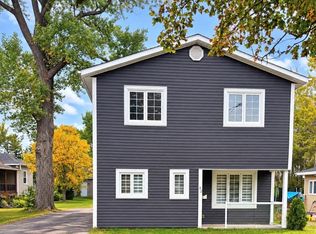 MLS ID #1303913, Justin Cox, Keller Williams Platinum Realty - Grand Falls. Newfoundland and Labrador AR
 - C$409,0003 bd2 ba2.2k sqft3 Conway Street, Grand Falls-Windsor, NL A2AFor Sale
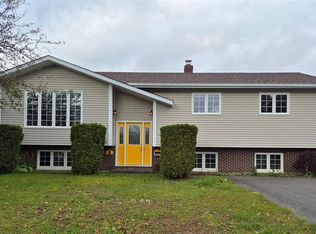 MLS ID #1304201, Paula Grimes-Butler, Outport Realty Inc. - Grand Falls-Windsor. Newfoundland and Labrador AR
 - C$329,9003 bd3 ba2.5k sqft23 Sheppard Street, Grand Falls-Windsor, NL A2A2S1For Sale
 MLS ID #1303417, Paula Grimes-Butler, Outport Realty Inc. - Grand Falls-Windsor. Newfoundland and Labrador AR
 - C$545,0004 bd3 ba3k sqft6 Sunset Drive, Grand Falls-Windsor, NL A2A1W7For Sale
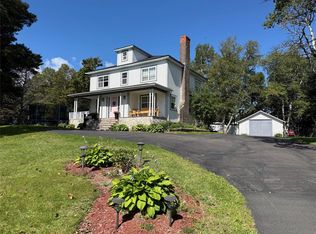 MLS ID #1302659, Ally Sheppard, Royal LePage Generation Realty. Newfoundland and Labrador AR
