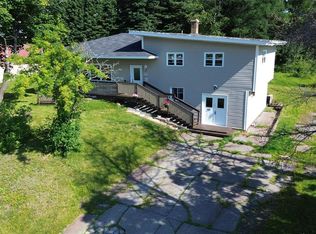
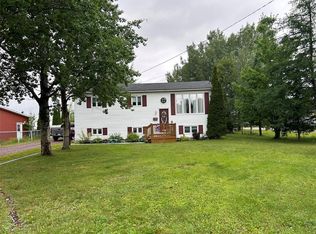
Looking for space and comfort in a renovated home!? This is the place for you! Located in the heart of Grand Falls Windsor this home offers a warm and welcoming experience. Main floor contains a large back porch with closet, renovated eat-in kitchen, full bathroom, living room with electric fireplace built in, and bedroom. Second floor includes two massive bedrooms both with walk in closets; a full bathroom and laundry facilities completes the second floor. Outside this home has been updated with new shingles, siding and vinyl windows. Enjoy the backyard with a back patio and a detached garage measuring 24x24. Home is heated primary by oil furnace and a wood doctor plus some baseboard heaters; home has a 200 amp electrical service. Don’t miss out on the opportunity to own this beautiful home! This listing is subject to a Sellers Direction Re: Offers with no offers being conveyed until Wednesday October 7th, 2026 at 4pm. Please leave all offers open for acceptance until 9pm Wednesday, October 7th, 2026.
For sale
C$315,000
82 Lincoln Road, Grand Falls Windsor, NL A2A1N5
3beds
2,214sqft
Retail, Single Family Residence
Built in 1946
217 Square Feet Lot
$-- Zestimate®
C$142/sqft
C$-- HOA
What's special
Renovated eat-in kitchenLaundry facilitiesUpdated with new shinglesVinyl windows
- 2 days
- 29
- 2
Zillow last checked:
Listing updated:
Listed by:
Justin Cox,
Keller Williams Platinum Realty - Grand Falls
Source: Newfoundland and Labrador AR,MLS®#: 1303913
Facts & features
Interior
Bedrooms & bathrooms
- Bedrooms: 3
- Bathrooms: 2
- Full bathrooms: 2
Bedroom
- Level: Main
- Area: 200 Square Feet
- Dimensions: 10 x 20
Bedroom
- Level: Second
- Area: 192 Square Feet
- Dimensions: 16 x 12
Bedroom
- Level: Second
- Area: 216 Square Feet
- Dimensions: 18 x 12
Bathroom
- Level: Main
- Area: 40.8 Square Feet
- Dimensions: 8 x 5.10
Bathroom
- Level: Second
- Area: 40.4 Square Feet
- Dimensions: 8.08 x 5
Kitchen
- Level: Main
- Area: 190 Square Feet
- Dimensions: 10 x 19
Living room
- Level: Main
- Area: 241.76 Square Feet
- Dimensions: 16 x 15.11
Other
- Level: Second
- Area: 35 Square Feet
- Dimensions: 5 x 7
Other
- Level: Second
- Area: 72 Square Feet
- Dimensions: 8x9
Porch
- Level: Main
- Area: 84 Square Feet
- Dimensions: 7 x 12
Porch
- Level: Main
Heating
- Baseboard, Electric, Oil, Radiator, Wood
Cooling
- Electric
Appliances
- Included: Refrigerator, Stove, Washer, Dryer
Features
- Flooring: Cork, Hardwood, Laminate, Mixed
- Basement: Crawl Space
Interior area
- Total structure area: 2,214
- Total interior livable area: 2,214 sqft
Property
Parking
- Parking features: Detached
- Has garage: Yes
- Has uncovered spaces: Yes
Features
- Levels: Two
- Patio & porch: Patio(s) and Deck(s)
- Water view: Year Round Road Access
Lot
- Size: 217 Square Feet
- Dimensions: 217 Sq.M.
- Features: Landscaped, Level, Rear Yard Access (Vechicle), Under 0.5 Acres
Details
- Zoning description: RES
Construction
Type & style
- Home type: SingleFamily
- Property subtype: Retail, Single Family Residence
Materials
- Vinyl Siding
- Roof: Shingle - Asphalt
Condition
- Year built: 1946
Utilities & green energy
- Sewer: Public Sewer
- Water: Public
- Utilities for property: Cable Connected, Electricity Connected
Community & HOA
Location
- Region: Grand Falls Windsor
Financial & listing details
- Price per square foot: C$142/sqft
- Annual tax amount: C$1,404
- Date on market: 10/2/2026
Price history
Price history is unavailable.
Public tax history
Tax history is unavailable.
Climate risks
Neighborhood: A2A
Nearby schools
GreatSchools rating
No schools nearby
We couldn't find any schools near this home.
Schools provided by the listing agent
- District: Central
Source: Newfoundland and Labrador AR. This data may not be complete. We recommend contacting the local school district to confirm school assignments for this home.
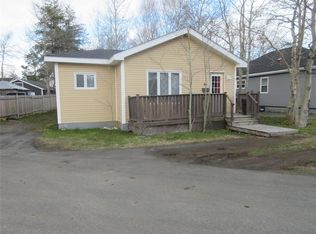
- C$119,0003 bd1 ba1.1k sqft84 Lincoln Rd, Grand Falls Windsor, NL A2A1N5Pending
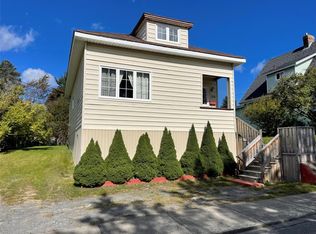
- C$119,0004 bd1 ba1.5k sqft104 Lincoln Rd, Grand Falls Windsor, NL A2A1N5For Sale
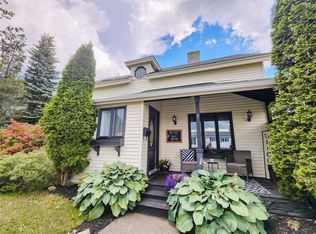
- C$309,9004 bd2 ba2.2k sqft9 Riverview Rd, Grand Falls Windsor, NL A2A1X4Pending
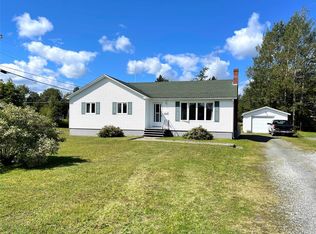
- C$169,9002 bd1 ba909 sqft32 Beaumont Ave, Grand Falls Windsor, NL A2A1Z9For Sale

Similar homes
- C$279,9003 bd2 ba2.4k sqft37 Grenfell Heights, Grand Falls-Windsor, NL A2A1W3For Sale
 MLS ID #1302743, Mark Beson, RE/MAX Central Real Estate Ltd. - Grand Falls-Win. Newfoundland and Labrador AR
 - C$279,9004 bd3 ba1.6k sqft160 Goodyear Avenue, Grand Falls Windsor, NL A2A1M4For Sale
 MLS ID #1301699, Christopher Ellis, Keller Williams Platinum Realty - Grand Falls. Newfoundland and Labrador AR
 - C$349,5003 bd2 ba1.6k sqft4 Birch Street, Badger, NL A0H1A0For Sale
 MLS ID #1303900, Darryl Butt, Royal LePage Generation Realty. Newfoundland and Labrador AR
 - C$289,0004 bd2 ba1.7k sqft247 Grenfell Heights, Grand Falls-Windsor, NL A2A2J2For Sale
 MLS ID #1302231, Robert Gardner, RE/MAX Central Real Estate Ltd. - Grand Falls-Win. Newfoundland and Labrador AR
