This income generating two unit rental property could be the perfect addition to your portfolio! All above ground!! Located in the downtown area of Grand Falls-Windsor, close to hospital, churches, playground/splash pad, and ballfields. Extensive renovations competed in 2010 including vinyl siding, windows , new plywood roof and shingles, rewired, both units are self contained with own electrical meters, kitchens, bathrooms , plus so much more. Main unit has 3 bedrooms, living room, kitchen, laundry and bathroom, large covered front deck 28x5. Upstairs unit consists of 2 bedrooms, 1 bathroom with an open concept kitchen/living room, laundry, with an attached 12x10 deck. Home is heated by all electric heat baseboard heaters, detached shed, 2 separate gravel driveways. Or optionally this property could be perfect if you are looking to offset your mortgage and live in one of the units. As per seller's direction there are to be no conveyance of offers until 2:00pm on Oct. 26th, 2026 and left open until 6:00pm Oct. 26th, 2026.
For sale
C$239,900
23 Circular Road, Grand Falls-Windsor, NL A2A1A5
5beds
1,640sqft
Retail, Apartment, Single Family Residence
Built in 1919
-- sqft lot
$-- Zestimate®
C$146/sqft
C$-- HOA
What's special
Vinyl sidingDetached shed
- 3 days
- 67
- 0
Zillow last checked:
Listing updated:
Listed by:
Aaron Cashin,
RE/MAX Central Real Estate Ltd. - Grand Falls-Win
Source: Newfoundland and Labrador AR,MLS®#: 1304521
Facts & features
Interior
Bedrooms & bathrooms
- Bedrooms: 5
- Bathrooms: 2
- Full bathrooms: 2
Bedroom
- Level: Main
- Area: 90.6 Square Feet
- Dimensions: 9.06 x 10.00
Bedroom
- Level: Main
- Area: 73.38 Square Feet
- Dimensions: 9.07 x 8.09
Bedroom
- Level: Second
- Area: 72.99 Square Feet
- Dimensions: 8.11 x 9.00
Bathroom
- Level: Main
- Area: 48.94 Square Feet
- Dimensions: 6.08 x 8.05
Bathroom
- Level: Second
- Area: 45.99 Square Feet
- Dimensions: 9.00 x 5.11
Other
- Level: Main
- Area: 111.8 Square Feet
- Dimensions: 11.08 x 10.09
Other
- Level: Second
- Area: 111.48 Square Feet
- Dimensions: 10.08 x 11.06
Kitchen
- Level: Main
- Area: 157.15 Square Feet
- Dimensions: 12.07 x 13.02
Kitchen
- Level: Second
- Area: 131.61 Square Feet
- Dimensions: 13.07 x 10.07
Living room
- Level: Main
- Area: 120.72 Square Feet
- Dimensions: 12.00 x 10.06
Other
- Level: Second
- Area: 210.03 Square Feet
- Dimensions: 16.07 x 13.07
Porch
- Level: Main
- Area: 30 Square Feet
- Dimensions: 6.00 x 5.00
Heating
- Baseboard, Electric
Cooling
- Electric
Appliances
- Included: Dishwasher, Refrigerator, Stove, Washer, Dryer
Features
- Flooring: Cushion/Tile/Lino, Laminate
- Basement: Crawl Space
Interior area
- Total structure area: 1,640
- Total interior livable area: 1,640 sqft
Property
Parking
- Parking features: Storage
- Has uncovered spaces: Yes
Features
- Levels: Two
- Patio & porch: Deck/Patio, Patio(s) and Deck(s)
- Fencing: Partial
Lot
- Features: Landscaped, Under 0.5 Acres
Details
- Zoning description: RES.
Construction
Type & style
- Home type: Apartment
- Property subtype: Retail, Apartment, Single Family Residence
- Attached to another structure: Yes
Materials
- Vinyl Siding
- Foundation: Concrete Block, Pillar/Post/Pier
- Roof: Shingle - Asphalt
Condition
- Year built: 1919
Utilities & green energy
- Sewer: Public Sewer
- Water: Public
- Utilities for property: Cable Connected, Electricity Connected, High Speed Internet, Phone Connected
Community & HOA
Location
- Region: Grand Falls Windsor
Financial & listing details
- Price per square foot: C$146/sqft
- Annual tax amount: C$1,347
- Date on market: 10/19/2026
Price history
Price history is unavailable.
Public tax history
Tax history is unavailable.
Climate risks
Neighborhood: A2A
Nearby schools
GreatSchools rating
No schools nearby
We couldn't find any schools near this home.
Schools provided by the listing agent
- District: Central
Source: Newfoundland and Labrador AR. This data may not be complete. We recommend contacting the local school district to confirm school assignments for this home.
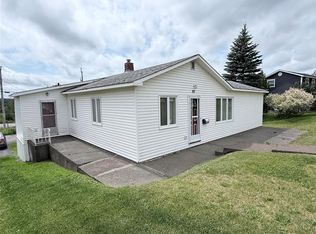
- C$174,9003 bd2 ba1.6k sqft13 Circular Rd, Grand Falls Windsor, NL A2A1A5For Sale

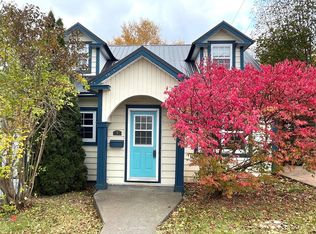
- C$139,0003 bd1 ba1.2k sqft87 Circular Rd, Grand Falls Windsor, NL A2A1B6For Sale
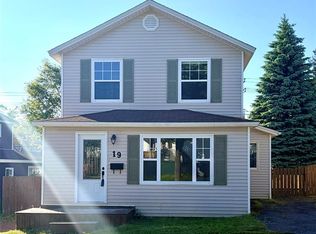
- C$220,0003 bd3 ba1.7k sqft7 Beaumont Ave, Grand Falls Windsor, NL A2A1Z5For Sale
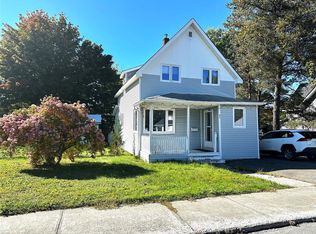
- C$199,0003 bd2 ba1.5k sqft19 Monchy Rd, Grand Falls Windsor, NL A2A2A9Pending
Similar homes
- C$220,0003 bd3 ba1.7k sqft7 Beaumont Avenue, Grand Falls- Windsor, NL A2A1Z5For SaleMLS ID #1304642, Mark Beson, RE/MAX Central Real Estate Ltd. - Grand Falls-Win. Newfoundland and Labrador AR
- C$229,9003 bd2 ba1.1k sqft4 Cartwright Street, Grand Falls-Windsor, NL A2A1L8For Sale
 MLS ID #1304530, Jackie Warford, Royal LePage Generation Realty. Newfoundland and Labrador AR
- C$164,9004 bd1 ba1.3k sqft47 Beaumont Avenue, Grand Falls - Windsor, NL A2A1Z8For Sale
 MLS ID #1304615, Jacqueline Mews, RE/MAX Central Real Estate Ltd. - Grand Falls-Win. Newfoundland and Labrador AR
- C$174,9003 bd2 ba1.6k sqft13 Circular Road, Grand Falls - Windsor, NL A2A1A5For SaleMLS ID #1304359, Justin Cox, Keller Williams Platinum Realty - Grand Falls. Newfoundland and Labrador AR
