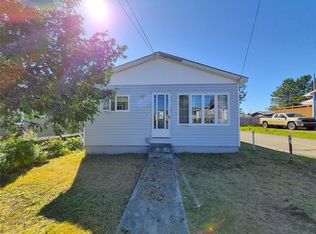
GOOD BONES. Endless Potential. Looking for a home you can truly make your own? Welcome to 122 Lincoln Road, a solid two-storey family home that’s full of character, potential, and opportunity. Featuring 3 bedrooms, 1 full bathroom, and a 12' x 24' detached garage, this home offers the perfect foundation for someone looking to add their own style and updates. While it could use some TLC and modern touches, the home has great bones, making it an excellent investment for first-time buyers, growing families, or anyone looking for a renovation project with strong potential. Features include: detached garage, large partially fenced backyard, beautiful front deck with covered veranda, 125-amp electrical service, oil and radiant heat, boiler recently serviced and cleaned (receipt available). Conveniently located close to shopping, restaurants, schools, and other everyday amenities, this home combines a great location with the opportunity to build equity and create your dream space. If you’ve been searching for a home with strong fundamentals and unlimited potential, 122 Lincoln Road is one you won’t want to miss. As per sellers direction no conveyance of offers prior to 6PM August 10th 2026, all offers to remain open for acceptance until 10PM the same day.
For sale
Price cut: C$10K (8/27)
C$149,000
122 Lincoln Road, Grand Falls-Windsor, NL A2A1N5
3beds
1,233sqft
Retail, Single Family Residence
Built in 1928
-- sqft lot
$-- Zestimate®
C$121/sqft
C$-- HOA
What's special
Detached garageLarge partially fenced backyardOil and radiant heat
- 63 days
- 11
- 0
Zillow last checked:
Listing updated:
Listed by:
Tyler Whiffen,
Keller Williams Platinum Realty - Grand Falls
Source: Newfoundland and Labrador AR,MLS®#: 1301265
Facts & features
Interior
Bedrooms & bathrooms
- Bedrooms: 3
- Bathrooms: 1
- Full bathrooms: 1
Bedroom
- Level: Second
- Area: 87.22 Square Feet
- Dimensions: 9.8 x 8.9
Bedroom
- Level: Second
- Area: 71.78 Square Feet
- Dimensions: 9.7 x 7.4
Bathroom
- Level: Second
- Area: 55.51 Square Feet
- Dimensions: 9.1 x 6.1
Other
- Level: Second
- Area: 92.56 Square Feet
- Dimensions: 10.4 x 8.9
Dining room
- Level: Main
- Area: 88.16 Square Feet
- Dimensions: 11.6 x 7.6
Kitchen
- Level: Main
- Area: 112.11 Square Feet
- Dimensions: 11.1 x 10.1
Living room
- Level: Main
- Area: 199.02 Square Feet
- Dimensions: 10.7 x 18.6
Porch
- Level: Main
- Area: 28.05 Square Feet
- Dimensions: 5.5 x 5.1
Utility room
- Level: Main
- Area: 117.8 Square Feet
- Dimensions: 19 x 6.2
Heating
- Oil, Radiant
Appliances
- Included: Dishwasher, Refrigerator, Stove, Washer, Dryer
Features
- Flooring: Cushion/Tile/Lino, Hardwood
- Windows: Window Coverings, Thermo Windows
- Basement: Crawl Space
Interior area
- Total structure area: 1,233
- Total interior livable area: 1,233 sqft
Property
Parking
- Parking features: Detached, Single
- Has garage: Yes
- Has uncovered spaces: Yes
Features
- Levels: Two
- Patio & porch: Deck/Patio, Patio(s) and Deck(s)
- Fencing: Partial,Partially Fenced
- Water view: Year Round Road Access
Lot
- Dimensions: 142.5 x 50 x 139 x 49.9 ft
- Features: Recreation Nearby, Shopping Nearby
Details
- Additional structures: Shed(s)
- Zoning description: Residential
Construction
Type & style
- Home type: SingleFamily
- Property subtype: Retail, Single Family Residence
Materials
- Vinyl Siding
- Foundation: Other, Pillar/Post/Pier, Stone
- Roof: Shingle - Asphalt
Condition
- Year built: 1928
Utilities & green energy
- Sewer: Public Sewer
- Water: Public
- Utilities for property: Cable Connected, Electricity Connected, High Speed Internet, Phone Connected
Community & HOA
Location
- Region: Grand Falls Windsor
Financial & listing details
- Price per square foot: C$121/sqft
- Annual tax amount: C$1,109
- Date on market: 8/1/2026
- Inclusions: Fridge, stove, dishwasher, washer, dryer, swing set, outdoor fireplace, and metal storage shed.
Price history
Price history is unavailable.
Public tax history
Tax history is unavailable.
Climate risks
Neighborhood: A2A
Nearby schools
GreatSchools rating
No schools nearby
We couldn't find any schools near this home.
Schools provided by the listing agent
- District: Central
Source: Newfoundland and Labrador AR. This data may not be complete. We recommend contacting the local school district to confirm school assignments for this home.
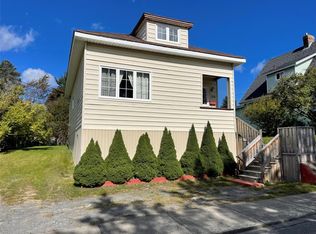
- C$119,0004 bd1 ba1.5k sqft104 Lincoln Rd, Grand Falls Windsor, NL A2A1N5For Sale
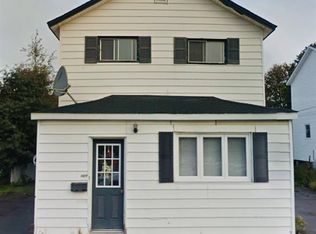
- C$124,900-- bd-- ba2.4k sqft142 A Lincoln Rd, Grand Falls Windsor, NL A2A1P4For Sale
- C$169,9002 bd1 ba909 sqft32 Beaumont Ave, Grand Falls Windsor, NL A2A1Z9For Sale

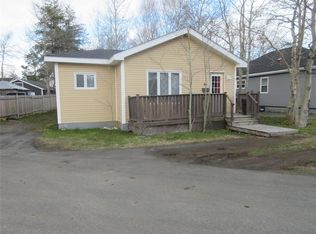
- C$119,0003 bd1 ba1.1k sqft84 Lincoln Rd, Grand Falls Windsor, NL A2A1N5Pending
Similar homes
- C$169,9002 bd1 ba909 sqft32 Beaumont Avenue, Grand Falls-Windsor, NL A2A1Z9For SaleMLS ID #1303638, Tyler Whiffen, Keller Williams Platinum Realty - Grand Falls. Newfoundland and Labrador AR
- C$139,0003 bd1 ba1.2k sqft87 Circular Road, Grand Falls Windsor, NL A2A1B6For Sale
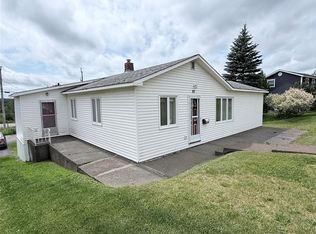 MLS ID #1300919, Jackie Warford, Royal LePage Generation Realty. Newfoundland and Labrador AR
 - C$175,0003 bd2 ba1.6k sqft13 Circular Road, Grand Falls - Windsor, NL A2A1A5For Sale
 MLS ID #1300266, Justin Cox, Keller Williams Platinum Realty - Grand Falls. Newfoundland and Labrador AR
 - C$95,0003 bd1 ba850 sqft25 Patrick Street, Grand Falls-Windsor, NL A2B1A4For Sale
 MLS ID #1303643, Alyssa Delaney, Outport Realty Inc. - Grand Falls-Windsor. Newfoundland and Labrador AR
