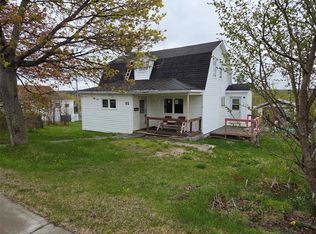
Step into the charm of this well-maintained 1940s home, offering plenty of space and endless potential to make it your own. Featuring three bedrooms, this property boasts a very spacious kitchen, dining room, and living room, providing the perfect layout for family living and entertaining. Recent upgrades offer peace of mind, including a 200-amp services and updated wiring completed in 2023, along with an electric hot water furnace installed in 2024. The home also features blown-in attic insulation, some vinyl windows and siding, helping improve comfort and energy efficiency. Enjoy outdoor living with a large rear deck, ideal for summer barbecues, while the front concrete patio provides a welcoming space to relax and enjoy your morning coffee. Inside laminate flooring extends throughout most of the home, Original wood cabinets add warmth, character and plenty of storage. With a few modern updates , this home could be transformed into a stunning blend of timeless craftsmanship and contemporary style. Whether you're a first time homebuyer, investor, or someone looking for a home with great bones and room to add your personal touch, 87 Circular road is a fantastic opportunity in the heart of Grand Falls Windsor. As per sellers direction all offers to be conveyed on July 30, 2026 at 2:00 pm. All offers to remain open until 7:00 pm on July 30, 2026.
For sale
C$159,900
87 Circular Road, Grand Falls Windsor, NL A2A1B6
3beds
1,221sqft
Single Family Residence
Built in 1940
6,045 Square Feet Lot
$-- Zestimate®
C$131/sqft
C$-- HOA
What's special
Three bedroomsVery spacious kitchenDining roomBlown-in attic insulationVinyl windowsLarge rear deck
- 49 days
- 18
- 0
Zillow last checked:
Listing updated:
Listed by:
Jackie Warford,
Royal LePage Generation Realty
Source: Newfoundland and Labrador AR,MLS®#: 1300919
Facts & features
Interior
Bedrooms & bathrooms
- Bedrooms: 3
- Bathrooms: 1
- Full bathrooms: 1
Bedroom
- Level: Main
- Area: 86.1 Square Feet
- Dimensions: 7.0 x 12.3
Bedroom
- Level: Main
- Area: 102 Square Feet
- Dimensions: 8.5 x 12
Bathroom
- Level: Main
Other
- Level: Main
- Area: 102 Square Feet
- Dimensions: 8.5 x 12
Dining room
- Level: Main
- Area: 127.53 Square Feet
- Dimensions: 10.9 x 11.7
Kitchen
- Level: Main
- Area: 222.3 Square Feet
- Dimensions: 11.7 x 19
Living room
- Level: Main
- Area: 256.5 Square Feet
- Dimensions: 15.0 x 17.1
Porch
- Level: Main
- Area: 35.28 Square Feet
- Dimensions: 3.6 x 9.8
Porch
- Level: Main
- Area: 75.6 Square Feet
- Dimensions: 7.0 x 10.8
Heating
- Electric, Hot Water, Radiant
Cooling
- Electric
Appliances
- Included: Refrigerator, Stove
Features
- Flooring: Cushion/Tile/Lino, Laminate
- Basement: Crawl Space,Walk-Out Access
Interior area
- Total structure area: 1,221
- Total interior livable area: 1,221 sqft
Property
Parking
- Parking features: None
- Has uncovered spaces: Yes
Features
- Patio & porch: Deck/Patio, Patio(s) and Deck(s)
- Water view: Year Round Road Access
Lot
- Size: 6,045 Square Feet
- Dimensions: 65' x 93'
- Features: Highway Access, Rear Yard Access (Vechicle), Recreation Nearby, Shopping Nearby
Details
- Additional structures: Shed(s)
- Zoning description: Res
Construction
Type & style
- Home type: SingleFamily
- Architectural style: Bungalow
- Property subtype: Single Family Residence
Materials
- Vinyl Siding
- Foundation: Combination, Undeveloped
- Roof: Shingle - Asphalt
Condition
- Year built: 1940
Utilities & green energy
- Sewer: Public Sewer
- Water: Public
- Utilities for property: Cable Connected, Electricity Connected, High Speed Internet, Phone Connected
Community & HOA
Location
- Region: Grand Falls Windsor
Financial & listing details
- Price per square foot: C$131/sqft
- Annual tax amount: C$1,054
- Date on market: 7/27/2026
Price history
Price history is unavailable.
Public tax history
Tax history is unavailable.
Climate risks
Neighborhood: A2A
Nearby schools
GreatSchools rating
No schools nearby
We couldn't find any schools near this home.
Schools provided by the listing agent
- District: Central
Source: Newfoundland and Labrador AR. This data may not be complete. We recommend contacting the local school district to confirm school assignments for this home.
- C$69,9003 bd1 ba1.9k sqft93 Circular Rd, Grand Falls Windsor, NL A2A1B6Pending
- C$175,0003 bd2 ba1.6k sqft13 Circular Rd, Grand Falls Windsor, NL A2A1A5For Sale

- C$149,0003 bd1 ba652 sqft27 Bank Rd, Grand Falls Windsor, NL A2A1G7Pending

- C$179,0003 bd2 ba1.3k sqft13 Beaumont Ave, Grand Falls Windsor, NL A2A1Z5Pending

Similar homes
- C$175,0003 bd2 ba1.6k sqft13 Circular Road, Grand Falls - Windsor, NL A2A1A5For SaleMLS ID #1300266, Justin Cox, Keller Williams Platinum Realty - Grand Falls. Newfoundland and Labrador AR
- C$149,0003 bd1 ba1.2k sqft122 Lincoln Road, Grand Falls-Windsor, NL A2A1N5For Sale
 MLS ID #1301265, Tyler Whiffen, Keller Williams Platinum Realty - Grand Falls. Newfoundland and Labrador AR
 - C$199,0003 bd2 ba1.5k sqft19 Monchy Road, Grand Falls-Windsor, NL A2A2A9For Sale
 MLS ID #1301040, Danyelle Gardner, RE/MAX Central Real Estate Ltd. - Grand Falls-Win. Newfoundland and Labrador AR
 - C$195,0003 bd2 ba1.6k sqft4 Patrick Street, Grand Falls-Windsor, NL A2B1A9For Sale
 MLS ID #1302548, Shelley Hutchings, Keller Williams Platinum Realty - Grand Falls. Newfoundland and Labrador AR
