Welcome to 5 Union Street, Grand Falls-Windsor—a spacious mill home ideal for first-time home buyers, investors, or families seeking comfort and convenience. This delightful single-family residence sits proudly on a generous lot, offering ample space inside and out. Step inside to discover a large living room complete with new flooring, freshly painted walls, and stylish new blinds (all completed in October 2026). French doors open into an extra-large dining room—perfect for hosting family gatherings or entertaining guests, with new flooring (2023) and fresh window trim and paint added (2026). The kitchen features plenty of storage, counter space a new dishwasher (October 2026), while a convenient laundry room sits adjacent. A practical mudroom provides the perfect spot for outdoor gear, and there’s a main floor bathroom with shower just off this space—ideal after garden play or rainy-day walks. Upstairs, you’ll find three bedrooms, including a generous primary bedroom that comfortably fits a king bed and has two closets. The two additional rooms are perfect for children, a nursery, or a home office. The upstairs bathroom boasts a new toilet and tub surround (October 2026), and fresh paint throughout adds a modern touch. Enjoy the outdoors in the expansive back and side gardens—plenty of space for a pool, trampoline, or your own creative landscaping. With an extra-large, newly paved driveway (2023) offering parking for at least six vehicles, vinyl siding and windows, recent updates to shingles (September 2026), a newer hot water tank (~2023), 200-amp service, some PEX pipe, plus a large wired garage measuring approximately 24x26, you can move in with peace of mind. Most major work is already completed—simply move in, add your personal touches, and make this your new home today! Call a REALTOR® today to arrange a viewing.
For sale
C$279,000
5 Union Street, Grand Falls-Windsor, NL A2A1E5
3beds
1,600sqft
Retail, Single Family Residence
Built in 1940
-- sqft lot
$-- Zestimate®
C$174/sqft
C$-- HOA
What's special
Generous lotNew flooringFreshly painted wallsStylish new blindsFrench doorsExtra-large dining roomPlenty of storage
- 21 days
- 38
- 0
Zillow last checked:
Listing updated:
Listed by:
Paula Grimes-Butler,
Outport Realty Inc. - Grand Falls-Windsor
Source: Newfoundland and Labrador AOR,MLS®#: 1304888
Facts & features
Interior
Bedrooms & bathrooms
- Bedrooms: 3
- Bathrooms: 2
- Full bathrooms: 2
Bedroom
- Level: Second
- Area: 136.88 Square Feet
- Dimensions: 11.8x11.6
Bedroom
- Level: Second
- Area: 54.6 Square Feet
- Dimensions: 7.8x7
Bathroom
- Level: Main
- Area: 56.1 Square Feet
- Dimensions: 5.10x11
Other
- Level: Second
- Area: 141.6 Square Feet
- Dimensions: 11.8x12
Dining room
- Level: Main
- Area: 222.72 Square Feet
- Dimensions: 19.2x11.6
Foyer
- Level: Main
- Area: 27.26 Square Feet
- Dimensions: 5.8x4.7
Kitchen
- Level: Main
- Area: 147.46 Square Feet
- Dimensions: 14.6x10.10
Laundry
- Level: Main
- Area: 34.65 Square Feet
- Dimensions: 4.5x7.7
Living room
- Level: Main
- Area: 0 Square Feet
- Dimensions: 12.xx18.2
Other
- Level: Main
- Area: 89.1 Square Feet
- Dimensions: 11x8.1
Other
- Level: Main
- Area: 79.86 Square Feet
- Dimensions: 12.1x6.6
Heating
- Baseboard, Electric
Cooling
- Electric
Appliances
- Included: Dishwasher, Refrigerator, Stove, Washer, Dryer
Features
- Flooring: Carpet, Cushion/Tile/Lino, Laminate
- Windows: Window Coverings
- Basement: Crawl Space
Interior area
- Total structure area: 1,600
- Total interior livable area: 1,600 sqft
Video & virtual tour
Property
Parking
- Parking features: Detached
- Has garage: Yes
- Has uncovered spaces: Yes
Features
- Levels: Two
- Patio & porch: Deck/Patio, Patio
- Fencing: Back Yard,Partially Fenced
- Water view: Year Round Road Access
Lot
- Dimensions: 86.6 x 146 x 84.8 x 146.3
- Features: Central Location, Highway Access, Landscaped, Rear Yard Access (Vechicle), Recreation Nearby, Shopping Nearby, Under 0.5 Acres
Details
- Zoning description: Residential
Construction
Type & style
- Home type: SingleFamily
- Property subtype: Retail, Single Family Residence
Materials
- Vinyl Siding
- Roof: Shingle - Asphalt
Condition
- Year built: 1940
Utilities & green energy
- Sewer: Public Sewer
- Water: Public
- Utilities for property: Cable Connected, Electricity Connected, High Speed Internet, Phone Connected
Community & HOA
Location
- Region: Grand Falls Windsor
Financial & listing details
- Price per square foot: C$174/sqft
- Annual tax amount: C$1,682
- Date on market: 10/28/2026
Price history
Price history is unavailable.
Public tax history
Tax history is unavailable.
Climate risks
Neighborhood: A2A
Nearby schools
GreatSchools rating
No schools nearby
We couldn't find any schools near this home.
Schools provided by the listing agent
- District: Central
Source: Newfoundland and Labrador AOR. This data may not be complete. We recommend contacting the local school district to confirm school assignments for this home.
- C$209,0002 bd2 ba1.5k sqft4 Circular Rd, Grand Falls Windsor, NL A2A1A6For Sale
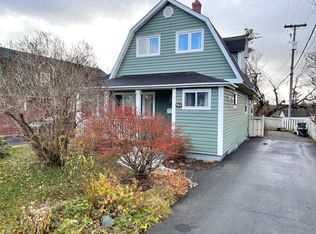
- C$174,9003 bd2 ba1.6k sqft13 Circular Rd, Grand Falls Windsor, NL A2A1A5For Sale

- C$239,9005 bd2 ba1.6k sqft23 Circular Rd, Grand Falls Windsor, NL A2A1A5For Sale

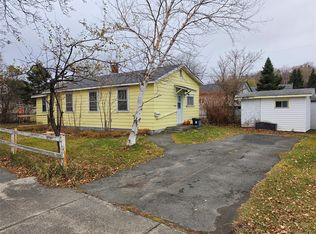
- C$99,9002 bd1 ba852 sqft8 East St, Grand Falls Windsor, NL A2A2C4For Sale
Similar homes
- C$299,9004 bd3 ba2.1k sqft36 Memorial Avenue, Grand Falls Windsor, NL A2A1P9For Sale
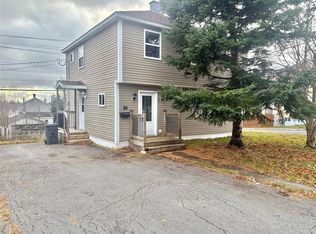 MLS ID #1305285, Glenn King, Royal LePage Generation Realty. Newfoundland and Labrador AOR
- C$239,9005 bd2 ba1.6k sqft23 Circular Road, Grand Falls-Windsor, NL A2A1A5For SaleMLS ID #1304521, Aaron Cashin, RE/MAX Central Real Estate Ltd. - Grand Falls-Win. Newfoundland and Labrador AOR
- C$220,0003 bd3 ba1.7k sqft7 Beaumont Avenue, Grand Falls- Windsor, NL A2A1Z5For Sale
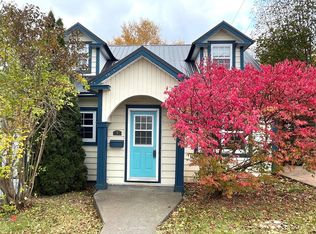 MLS ID #1304642, Mark Beson, RE/MAX Central Real Estate Ltd. - Grand Falls-Win. Newfoundland and Labrador AOR
- C$174,9003 bd2 ba1.6k sqft13 Circular Road, Grand Falls - Windsor, NL A2A1A5For SaleMLS ID #1304359, Justin Cox, Keller Williams Platinum Realty - Grand Falls. Newfoundland and Labrador AOR
