A HOUSE WITH CHARACTER, YET MODERNIZED - MINUTES TO LOCAL ARENA, WALKING TRAILS AND THE EXPLOITS RIVER! This home sits on a rare, large lot for downtown(48'X169'), tastefully landscaped with paved driveway, covered front veranda, rear deck, numerous perennials, plum trees and several mature trees! This home has undergone many renovations through the years with an extension at the rear of the home which includes a family room(can be converted into a primary bedroom with ensuite), laundry and half bath overlooking the rear deck and garden! Furthermore, in recent years a fully remodelled custom kitchen, pantry, dining room, and custom fireplace mantle with electric insert . The main floor also has a large living room, mudroom and foyer! Upstairs features two bedrooms, powder room, and full bath with a jetted tub. This property also has a basement complete with rec room, as well as large utility/storage rooms. As per Sellers Direction, no conveyance of offers prior to 11am, November 19, any offers to remain open for acceptance until 2pm, November 19.
For sale
C$209,000
4 Circular Road, Grand Falls-Windsor, NL A2A1A6
2beds
1,587sqft
Retail, Single Family Residence
Built in 1929
8,112 Square Feet Lot
$-- Zestimate®
C$132/sqft
C$-- HOA
What's special
Covered front verandaRear deckNumerous perennialsPlum treesSeveral mature treesFamily roomFully remodelled custom kitchen
- 2 days
- 31
- 0
Zillow last checked:
Listing updated:
Listed by:
Mark Beson,
RE/MAX Central Real Estate Ltd. - Grand Falls-Win
Source: Newfoundland and Labrador AOR,MLS®#: 1305472
Facts & features
Interior
Bedrooms & bathrooms
- Bedrooms: 2
- Bathrooms: 2
- Full bathrooms: 2
Bedroom
- Level: Second
- Area: 115.54 Square Feet
- Dimensions: 10.6X10.9
Bedroom
- Level: Second
- Area: 91.8 Square Feet
- Dimensions: 8.5X10.8
Bathroom
- Level: Main
- Area: 33.5 Square Feet
- Dimensions: 5'X6.7
Bathroom
- Level: Second
- Area: 60.52 Square Feet
- Dimensions: 6.8X8.9
Dining room
- Level: Main
- Area: 125.84 Square Feet
- Dimensions: 10.4X12.10
Family room
- Level: Main
- Area: 139.15 Square Feet
- Dimensions: 11.5X12.1
Foyer
- Level: Main
- Area: 28.42 Square Feet
- Dimensions: 4.9X5.8
Kitchen
- Level: Main
- Area: 146 Square Feet
- Dimensions: 12X12'2
Laundry
- Level: Main
- Area: 31.16 Square Feet
- Dimensions: 5.10X6.11
Living room
- Level: Main
- Area: 212.52 Square Feet
- Dimensions: 13.2X16.1
Other
- Level: Main
- Area: 68.44 Square Feet
- Dimensions: 5.9X11.6
Other
- Level: Second
- Area: 33.06 Square Feet
- Dimensions: 5.8X5.7
Recreation room
- Level: Basement
- Area: 222.36 Square Feet
- Dimensions: 10.9X20.4
Utility room
- Level: Basement
- Area: 287.64 Square Feet
- Dimensions: 14.1X20.4
Heating
- Forced Air, Oil
Appliances
- Included: Dishwasher, Microwave
Features
- Flooring: Carpet, Ceramic/Marble, Cushion/Tile/Lino, Laminate
Interior area
- Total structure area: 1,587
- Total interior livable area: 1,587 sqft
Property
Parking
- Parking features: None
- Has uncovered spaces: Yes
Features
- Levels: Two
- Patio & porch: Deck/Patio, Patio(s) and Deck(s)
- Fencing: Partially Fenced
- Water view: Year Round Road Access
Lot
- Size: 8,112 Square Feet
- Dimensions: 48' x 169'
- Features: Landscaped, Recreation Nearby, Under 0.5 Acres
Details
- Zoning description: Residential
Construction
Type & style
- Home type: SingleFamily
- Property subtype: Retail, Single Family Residence
Materials
- Vinyl Siding
- Foundation: Block, Concrete Perimeter
- Roof: Fiberglass
Condition
- Year built: 1929
Utilities & green energy
- Sewer: Public Sewer
- Water: Public
- Utilities for property: Cable Connected, Electricity Connected, High Speed Internet, Phone Connected
Community & HOA
Location
- Region: Grand Falls Windsor
Financial & listing details
- Price per square foot: C$132/sqft
- Annual tax amount: C$1,060
- Date on market: 11/16/2026
Price history
Price history is unavailable.
Public tax history
Tax history is unavailable.
Climate risks
Neighborhood: A2A
Nearby schools
GreatSchools rating
No schools nearby
We couldn't find any schools near this home.
Schools provided by the listing agent
- District: Central
Source: Newfoundland and Labrador AOR. This data may not be complete. We recommend contacting the local school district to confirm school assignments for this home.
- C$174,9003 bd2 ba1.6k sqft13 Circular Rd, Grand Falls Windsor, NL A2A1A5For Sale

- C$279,0003 bd2 ba1.6k sqft5 Union St, Grand Falls Windsor, NL A2A1E5For Sale
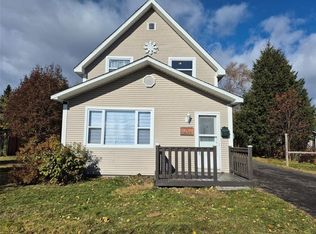
- C$239,9005 bd2 ba1.6k sqft23 Circular Rd, Grand Falls Windsor, NL A2A1A5For Sale

- C$99,9002 bd1 ba852 sqft8 East St, Grand Falls Windsor, NL A2A2C4For Sale
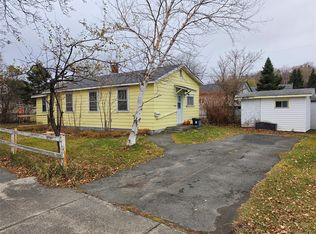
Similar homes
- C$239,9005 bd2 ba1.6k sqft23 Circular Road, Grand Falls-Windsor, NL A2A1A5For SaleMLS ID #1304521, Aaron Cashin, RE/MAX Central Real Estate Ltd. - Grand Falls-Win. Newfoundland and Labrador AOR
- C$220,0003 bd3 ba1.7k sqft7 Beaumont Avenue, Grand Falls- Windsor, NL A2A1Z5For Sale
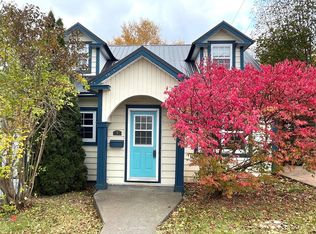 MLS ID #1304642, Mark Beson, RE/MAX Central Real Estate Ltd. - Grand Falls-Win. Newfoundland and Labrador AOR
- C$174,9003 bd2 ba1.6k sqft13 Circular Road, Grand Falls - Windsor, NL A2A1A5For SaleMLS ID #1304359, Justin Cox, Keller Williams Platinum Realty - Grand Falls. Newfoundland and Labrador AOR
- C$214,9005 bd2 ba2.1k sqft44 Smallwood Drive, Grand Falls-Windsor, NL A2B1G3For Sale
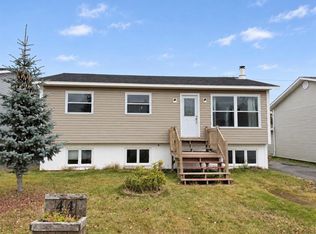 MLS ID #1305221, Jackie Warford, Royal LePage Generation Realty. Newfoundland and Labrador AOR
