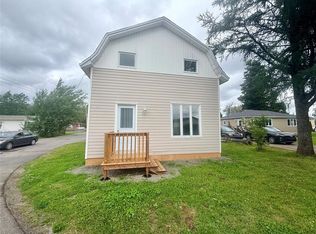
Welcome to 3 Rosedale Avenue, Grand Falls-Windsor! This well-maintained 4-bedroom, 1-bathroom home offers plenty of space and is ready for its next owners. The home is equipped with a 200-amp electrical panel and is heated by electric baseboard heat and a wood stove, providing both convenience and comfort throughout Newfoundland’s colder months. The kitchen comes complete with fridge, stove, and dishwasher. Outside, you’ll find a 12' x 20' storage shed, providing plenty of room for tools, recreational gear, or additional storage. With four bedrooms, practical heating options, and great storage space, 3 Rosedale Avenue is a great opportunity for first-time buyers, growing families, or anyone looking for an affordable home in Grand Falls-Windsor. Book your private viewing today!
For sale
Price cut: C$15.1K (9/11)
C$179,900
3 Rosedale Avenue, Grand Falls-Windsor, NL A2B1H4
4beds
1,056sqft
Single Family Residence
Built in 1975
7,360 Square Feet Lot
$-- Zestimate®
C$170/sqft
C$-- HOA
What's special
Wood stove
- 50 days
- 17
- 1
Zillow last checked:
Listing updated:
Listed by:
Geoff Keough,
Royal LePage Generation Realty
Source: Newfoundland and Labrador AR,MLS®#: 1302249
Facts & features
Interior
Bedrooms & bathrooms
- Bedrooms: 4
- Bathrooms: 1
- Full bathrooms: 1
Bedroom
- Level: Main
- Area: 126 Square Feet
- Dimensions: 10.5x12
Bedroom
- Level: Main
- Area: 126 Square Feet
- Dimensions: 10.5x12
Bedroom
- Level: Main
- Area: 68 Square Feet
- Dimensions: 8x8.5
Bedroom
- Level: Main
- Area: 68 Square Feet
- Dimensions: 8x8.5
Bathroom
- Level: Main
- Area: 68 Square Feet
- Dimensions: 8x8.5
Kitchen
- Level: Main
- Area: 336 Square Feet
- Dimensions: 14x24
Other
- Level: Main
- Area: 336 Square Feet
- Dimensions: 14x24
Porch
- Level: Main
- Area: 30 Square Feet
- Dimensions: 5x6
Heating
- Baseboard, Electric, Wood, Wood Stove
Cooling
- Electric
Appliances
- Included: Dishwasher, Refrigerator, Stove
Features
- Flooring: Cushion/Tile/Lino, Laminate
Interior area
- Total structure area: 1,056
- Total interior livable area: 1,056 sqft
Property
Parking
- Parking features: Storage
- Has uncovered spaces: Yes
Features
- Patio & porch: Deck/Patio
Lot
- Size: 7,360 Square Feet
- Dimensions: 80 x 92
- Features: Under 0.5 Acres
Details
- Zoning description: Res.
Construction
Type & style
- Home type: SingleFamily
- Architectural style: Bungalow
- Property subtype: Single Family Residence
Materials
- Vinyl Siding
- Foundation: Concrete Block, Concrete Perimeter
- Roof: Shingle - Asphalt
Condition
- Year built: 1975
Utilities & green energy
- Sewer: Public Sewer
- Water: Public
Community & HOA
Community
- Features: Adult Living
- Senior community: Yes
Location
- Region: Grand Falls Windsor
Financial & listing details
- Price per square foot: C$170/sqft
- Annual tax amount: C$1,481
- Date on market: 8/24/2026
Price history
Price history is unavailable.
Public tax history
Tax history is unavailable.
Climate risks
Neighborhood: A2B
Nearby schools
GreatSchools rating
No schools nearby
We couldn't find any schools near this home.
Schools provided by the listing agent
- District: Central
Source: Newfoundland and Labrador AR. This data may not be complete. We recommend contacting the local school district to confirm school assignments for this home.
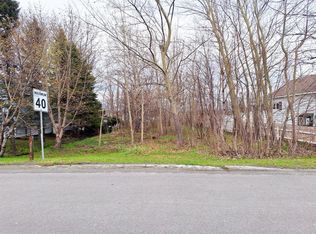
- C$64,900-- sqft69 Earle St, Grand Falls Windsor, NL A2B1H5Lot/Land
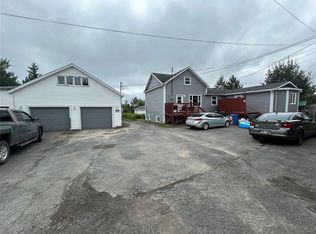
- C$269,0004 bd3 ba2.1k sqft49A Earle St, Grand Falls Windsor, NL A2B1H5For Sale
- C$189,0003 bd1 ba1.8k sqft7 Coopers Ave, Grand Falls Windsor, NL A2B1G8Pending

- C$165,0003 bd1 ba864 sqft11 Caribou Rd, Grand Falls Windsor, NL A2B1C3For Sale

Similar homes
- C$165,0003 bd1 ba864 sqft11 Caribou Road, Grand Falls-Windsor, NL A2B1C3For SaleMLS ID #1302008, Ally Sheppard, Royal LePage Generation Realty. Newfoundland and Labrador AR
- C$179,0003 bd1 ba1.1k sqft75 King Street, Grand Falls-Windsor, NL A2B1H2For Sale
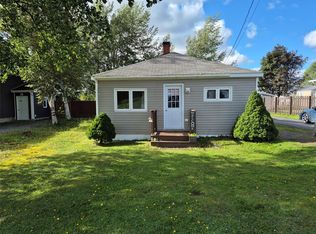 MLS ID #1303699, Paula Grimes-Butler, Outport Realty Inc. - Grand Falls-Windsor. Newfoundland and Labrador AR
 - C$149,9004 bd1 ba1.4k sqft1 Osmond Place, Grand Falls-Windsor, NL A2B1J8For Sale
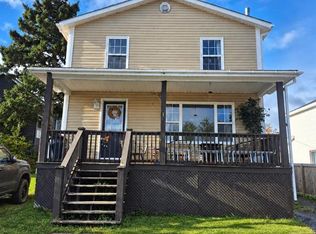 MLS ID #1304261, Teena Parsons, Outport Realty Inc. - Grand Falls-Windsor. Newfoundland and Labrador AR
 - C$159,0003 bd1 ba1k sqft2 Eighteenth Avenue, Grand Falls-Windsor, NL A2B1A2For Sale
 MLS ID #1302024, Janice Kearley, Keller Williams Platinum Realty - Grand Falls. Newfoundland and Labrador AR
