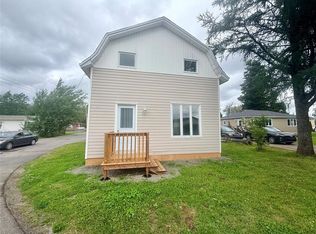
Welcome to this charming three-bedroom bungalow, ideally located close to the YMCA, schools, parks, shopping, and other everyday amenities. Situated on a well landscaped lot with mature trees and a double paved driveway, this property offers great curb appeal and plenty of parking. The exterior is finished with vinyl siding and mostly vinyl windows, providing a low-maintenance exterior. Step inside to a practical and comfortable layout featuring a kitchen and dining area, a bright living room, three bedrooms, and a main bathroom—all conveniently located on one level. The undeveloped basement provides plenty of additional storage space while offering excellent potential for future development to suit your needs. The home is heated with electric heat. Whether you’re a first-time homebuyer, looking to downsize, or searching for a property you can make your own, this well-located bungalow offers plenty of potential in a convenient location close to everything you need!
For sale
C$165,000
11 Caribou Road, Grand Falls-Windsor, NL A2B1C3
3beds
864sqft
Single Family Residence
Built in 1966
7,700 Square Feet Lot
$-- Zestimate®
C$191/sqft
C$-- HOA
What's special
Charming three-bedroom bungalowDouble paved drivewayGreat curb appealPlenty of parkingVinyl sidingMostly vinyl windowsPractical and comfortable layout
- 4 days
- 17
- 0
Zillow last checked:
Listing updated:
Listed by:
Ally Sheppard,
Royal LePage Generation Realty
Source: Newfoundland and Labrador AR,MLS®#: 1302008
Facts & features
Interior
Bedrooms & bathrooms
- Bedrooms: 3
- Bathrooms: 1
- Full bathrooms: 1
Bedroom
- Level: Main
- Area: 83.91 Square Feet
- Dimensions: 10.11 x 8.3
Bedroom
- Level: Main
- Area: 110 Square Feet
- Dimensions: 11 x 10
Bedroom
- Level: Main
- Area: 90.19 Square Feet
- Dimensions: 9.11 x 9.9
Bathroom
- Level: Main
- Area: 27.95 Square Feet
- Dimensions: 4.11 x 6.8
Dining room
- Level: Main
- Area: 74.37 Square Feet
- Dimensions: 6.7 x 11.1
Kitchen
- Level: Main
- Area: 77.35 Square Feet
- Dimensions: 8.5 x 9.10
Living room
- Level: Main
- Area: 175.5 Square Feet
- Dimensions: 13.5 x 13
Heating
- Electric
Cooling
- Electric
Appliances
- Included: Refrigerator, Stove, Washer, Dryer
Features
- Flooring: Cushion/Tile/Lino, Laminate, Mixed
Interior area
- Total structure area: 864
- Total interior livable area: 864 sqft
Property
Parking
- Parking features: None
- Has uncovered spaces: Yes
Lot
- Size: 7,700 Square Feet
- Dimensions: 77 x 100 x 77 x 100
- Features: Under 0.5 Acres
Details
- Zoning description: res
Construction
Type & style
- Home type: SingleFamily
- Property subtype: Single Family Residence
Materials
- Vinyl Siding
- Foundation: Concrete
- Roof: Shingle - Asphalt
Condition
- Year built: 1966
Utilities & green energy
- Sewer: Public Sewer
- Water: Public
Community & HOA
Location
- Region: Grand Falls Windsor
Financial & listing details
- Price per square foot: C$191/sqft
- Annual tax amount: C$1,190
- Date on market: 10/1/2026
Price history
Price history is unavailable.
Public tax history
Tax history is unavailable.
Climate risks
Neighborhood: A2B
Nearby schools
GreatSchools rating
No schools nearby
We couldn't find any schools near this home.
Schools provided by the listing agent
- District: Central
Source: Newfoundland and Labrador AR. This data may not be complete. We recommend contacting the local school district to confirm school assignments for this home.
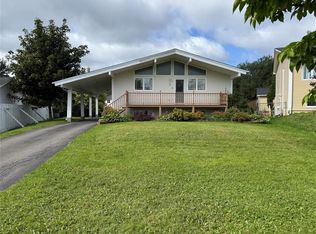
- C$239,0002 bd2 ba1k sqft1 Smallwood Dr, Grand Falls Windsor, NL A2B1G5Pending
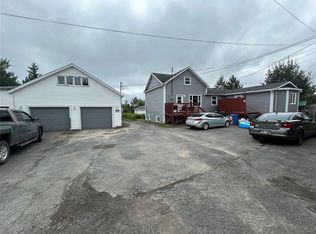
- C$269,0004 bd3 ba2.1k sqft49A Earle St, Grand Falls Windsor, NL A2B1H5For Sale
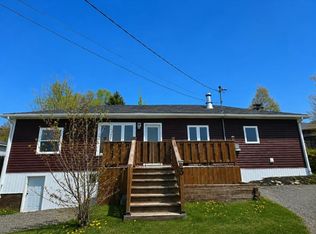
- C$179,9004 bd1 ba1k sqft3 Rosedale Ave, Grand Falls Windsor, NL A2B1H4For Sale
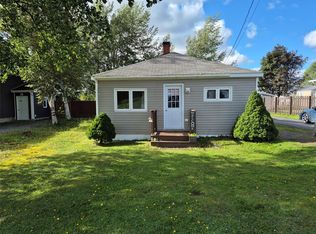
- C$179,0003 bd1 ba1.1k sqft75 King St, Grand Falls Windsor, NL A2B1H2For Sale
Similar homes
- C$179,0003 bd1 ba1.1k sqft75 King Street, Grand Falls-Windsor, NL A2B1H2For SaleMLS ID #1303699, Paula Grimes-Butler, Outport Realty Inc. - Grand Falls-Windsor. Newfoundland and Labrador AR
- C$179,9004 bd1 ba1k sqft3 Rosedale Avenue, Grand Falls-Windsor, NL A2B1H4For SaleMLS ID #1302249, Geoff Keough, Royal LePage Generation Realty. Newfoundland and Labrador AR
- C$169,9002 bd1 ba909 sqft32 Beaumont Avenue, Grand Falls-Windsor, NL A2A1Z9For Sale
 MLS ID #1303638, Tyler Whiffen, Keller Williams Platinum Realty - Grand Falls. Newfoundland and Labrador AR
 - C$159,0003 bd1 ba1k sqft2 Eighteenth Avenue, Grand Falls-Windsor, NL A2B1A2For Sale
 MLS ID #1302024, Janice Kearley, Keller Williams Platinum Realty - Grand Falls. Newfoundland and Labrador AR
