This well-maintained two-apartment home offers outstanding flexibility and investment potential. The main level features 3 bedrooms and 1 full bathroom, while the lower apartment offers 2 bedrooms and 1 full bathroom. Whether you're looking to live in one unit while renting the other to help offset your mortgage, or add a fully rented property to your investment portfolio, this home offers plenty of options. Both apartments are currently tenant-occupied, providing immediate rental income. Outside, you'll find a fully fenced backyard that's perfect for families, children, or pets. The home is heated with electric heat and also offers the option of a wood stove for added comfort and efficiency. Conveniently located near local amenities, including the YMCA, Windsor Stadium, shopping, and just a short walk to nearby schools, this property combines convenience with excellent income potential. Don't miss this fantastic opportunity to own a versatile home in a great location! As Per sellers Direction: There will be no conveyance of offers until 1PM on July 14th, 2026 please leave all offers open until 6PM July 14th, 2026
Pending
C$209,900
11 Country Road, Grand Falls-Windsor, NL A2B1C4
3beds
2,770sqft
Apartment, Single Family Residence
Built in 1970
-- sqft lot
$-- Zestimate®
C$76/sqft
C$-- HOA
What's special
Fully fenced backyardHeated with electric heat
- 97 days
- 7
- 0
Zillow last checked:
Listing updated:
Listed by:
Geoff Keough,
Royal LePage Generation Realty
Source: Newfoundland and Labrador AR,MLS®#: 1300104
Facts & features
Interior
Bedrooms & bathrooms
- Bedrooms: 3
- Bathrooms: 1
- Full bathrooms: 1
Bedroom
- Level: Main
- Area: 100.8 Square Feet
- Dimensions: 7.2x14
Bedroom
- Level: Main
- Area: 98.8 Square Feet
- Dimensions: 9.5x10.4
Bedroom
- Level: Basement
- Area: 95 Square Feet
- Dimensions: 9.5x10
Bathroom
- Level: Main
- Area: 57.66 Square Feet
- Dimensions: 5.3x10.88
Bathroom
- Level: Basement
- Area: 36 Square Feet
- Dimensions: 5x7.2
Other
- Level: Main
- Area: 119 Square Feet
- Dimensions: 8.5x14
Other
- Level: Basement
- Area: 111.36 Square Feet
- Dimensions: 9.6x11.6
Eat in kitchen
- Level: Basement
- Area: 163.85 Square Feet
- Dimensions: 11.3x14.5
Kitchen
- Level: Main
- Area: 150 Square Feet
- Dimensions: 10x15
Laundry
- Level: Main
- Area: 34 Square Feet
- Dimensions: 4x8.5
Living room
- Level: Main
- Area: 165 Square Feet
- Dimensions: 11x15
Living room
- Level: Basement
- Area: 86.4 Square Feet
- Dimensions: 9x9.6
Porch
- Level: Basement
- Area: 95.63 Square Feet
- Dimensions: 8.6x11.12
Heating
- Baseboard, Electric, Wood, Wood Stove
Cooling
- Electric
Appliances
- Included: Refrigerator, Stove
Features
- Flooring: Cushion/Tile/Lino, Laminate
- Windows: Window Coverings
- Basement: Apartment
Interior area
- Total structure area: 2,770
- Total interior livable area: 2,770 sqft
Property
Parking
- Parking features: None
- Has uncovered spaces: Yes
Features
- Fencing: Back Yard
Lot
- Dimensions: 43.5 x 40 x 65.6 x 61.4 x 13 x 22 x 22.96
- Features: Central Location, Highway Access, Rear Yard Access (Vechicle), Recreation Nearby, Shopping Nearby, Under 0.5 Acres
Details
- Zoning description: Res.
Construction
Type & style
- Home type: Apartment
- Architectural style: Bungalow
- Property subtype: Apartment, Single Family Residence
- Attached to another structure: Yes
Materials
- Vinyl Siding
- Foundation: Concrete
- Roof: Shingle - Asphalt
Condition
- Year built: 1970
Utilities & green energy
- Sewer: Public Sewer
- Water: Public
Community & HOA
Community
- Features: Adult Living
- Senior community: Yes
Location
- Region: Grand Falls Windsor
Financial & listing details
- Price per square foot: C$76/sqft
- Annual tax amount: C$1,398
- Date on market: 7/8/2026
Price history
Price history is unavailable.
Public tax history
Tax history is unavailable.
Climate risks
Neighborhood: A2B
Nearby schools
GreatSchools rating
No schools nearby
We couldn't find any schools near this home.
Schools provided by the listing agent
- District: Central
Source: Newfoundland and Labrador AR. This data may not be complete. We recommend contacting the local school district to confirm school assignments for this home.
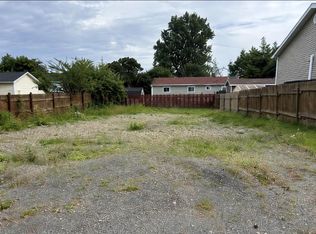
- C$30,900-- sqft12 Country Rd, Grand Falls Windsor, NL A2B1C4Lot/Land
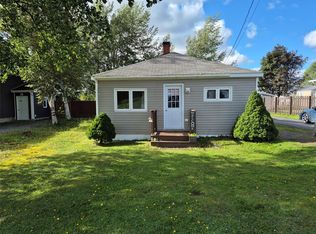
- C$179,0003 bd1 ba1.1k sqft75 King St, Grand Falls Windsor, NL A2B1H2For Sale
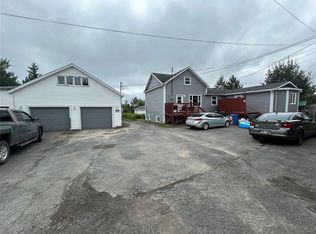
- C$165,0003 bd1 ba864 sqft11 Caribou Rd, Grand Falls Windsor, NL A2B1C3For Sale

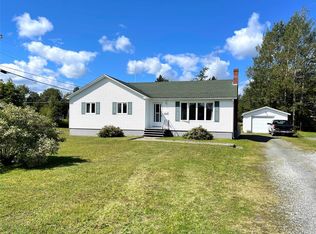
- C$189,0003 bd1 ba1.8k sqft7 Coopers Ave, Grand Falls Windsor, NL A2B1G8Pending

Similar homes
- C$269,0004 bd3 ba2.1k sqft49A Earle Street, Grand Falls-Windsor, NL A2B1H4For Sale
 MLS ID #1301792, Robert Gardner, RE/MAX Central Real Estate Ltd. - Grand Falls-Win. Newfoundland and Labrador AR
 - C$195,0003 bd2 ba1.6k sqft4 Patrick Street, Grand Falls-Windsor, NL A2B1A9For Sale
 MLS ID #1302548, Shelley Hutchings, Keller Williams Platinum Realty - Grand Falls. Newfoundland and Labrador AR
 - C$279,9003 bd2 ba2.4k sqft37 Grenfell Heights, Grand Falls-Windsor, NL A2A1W3For Sale
 MLS ID #1302743, Mark Beson, RE/MAX Central Real Estate Ltd. - Grand Falls-Win. Newfoundland and Labrador AR
 - C$175,0003 bd2 ba1.6k sqft13 Circular Road, Grand Falls - Windsor, NL A2A1A5For Sale
 MLS ID #1300266, Justin Cox, Keller Williams Platinum Realty - Grand Falls. Newfoundland and Labrador AR
