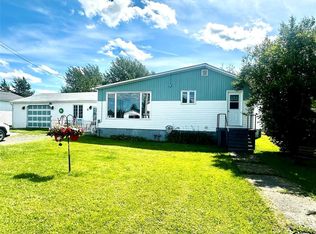
This well-maintained home is now move-in ready and ideally located in the Town of Badger on the route to the newly developed Valentine Gold Mine. With recent upgrades, spacious living areas, and pride of ownership throughout, this property is a fantastic opportunity for families, first-time buyers, or anyone seeking a comfortable home in a convenient location. The partially landscaped lot features numerous mature trees and plenty of parking along both sides and the rear of the home. A detached 14' x 20' storage shed offers additional space and potential with a little TLC. Exterior upgrades include vinyl windows, vinyl siding with added Styrofoam insulation; asphalt shingles installed in 2015, and an 8' x 8'6" rear deck off the dining area. The main floor offers a welcoming front foyer with closet, cozy living room, dining room, functional kitchen with (fridge, stove, dishwasher, and microwave included); renovated bathroom (2015); three comfortable bedrooms; ample closet and storage space throughout. The mostly developed basement includes large family room; laundry room with washer and dryer included; spacious fourth bedroom; bonus room with many potential uses such as office, gym, or hobby space; unfinished storage area with potential for a future second bathroom Additional features and upgrades include PEX water lines; two newly installed mini-split heat pumps (12,000 & 18,000 BTU) added in April 2026; new 200-amp breaker panel installed March 2026. This home truly shows pride of ownership and is ready for its next owners. Don’t miss this excellent opportunity to own a spacious and updated property!
For sale
Price cut: C$10K (8/24)
C$209,000
11 Fourth Avenue, Badger, NL A0H1A0
4beds
2,066sqft
Single Family Residence
Built in 1977
5,250 Square Feet Lot
$-- Zestimate®
C$101/sqft
C$-- HOA
What's special
Partially landscaped lotNumerous mature treesVinyl windowsDining roomThree comfortable bedroomsMostly developed basementLarge family room
- 129 days
- 5
- 0
Zillow last checked:
Listing updated:
Listed by:
Darryl Butt,
Royal LePage Generation Realty
Source: Newfoundland and Labrador AR,MLS®#: 1298221
Facts & features
Interior
Bedrooms & bathrooms
- Bedrooms: 4
- Bathrooms: 1
- Full bathrooms: 1
Bedroom
- Level: Main
- Area: 98.58 Square Feet
- Dimensions: 9.3x10.6
Bedroom
- Level: Main
- Area: 74.69 Square Feet
- Dimensions: 7.7x9.7
Bedroom
- Level: Basement
- Area: 172.14 Square Feet
- Dimensions: 11.4x15.10
Bathroom
- Level: Main
- Dimensions: 5x9 3pc
Other
- Level: Main
- Area: 110.21 Square Feet
- Dimensions: 10.3x10.7
Bonus room
- Level: Basement
- Area: 107.38 Square Feet
- Dimensions: 9.1x11.8
Dining room
- Level: Main
- Area: 89.7 Square Feet
- Dimensions: 7.8x11.5
Family room
- Level: Basement
- Area: 327.67 Square Feet
- Dimensions: 15.10x21.7
Foyer
- Level: Main
- Area: 40.8 Square Feet
- Dimensions: 6x6.8
Foyer
- Level: Main
- Area: 20.1 Square Feet
- Dimensions: 3x6.7
Kitchen
- Level: Main
- Area: 63.99 Square Feet
- Dimensions: 7.9x8.1
Laundry
- Level: Basement
- Area: 108.63 Square Feet
- Dimensions: 7.1x15.3
Living room
- Level: Main
- Area: 180.6 Square Feet
- Dimensions: 12.9x14
Storage
- Level: Basement
- Area: 76.44 Square Feet
- Dimensions: 8.4x9.1
Heating
- Baseboard, Electric
Cooling
- Electric, Mini Split
Appliances
- Included: Dishwasher, Refrigerator, Microwave, Stove, Washer, Dryer
Features
- Flooring: Carpet, Concrete, Cushion/Tile/Lino, Laminate
Interior area
- Total structure area: 2,066
- Total interior livable area: 2,066 sqft
Property
Parking
- Parking features: None, Other, Storage
- Has uncovered spaces: Yes
Features
- Patio & porch: Deck/Patio, Patio(s) and Deck(s)
- Water view: Year Round Road Access
Lot
- Size: 5,250 Square Feet
- Dimensions: 70' x 75' x 70' x 75'
- Features: See Remarks, Central Location, Highway Access, Partial Landscaped, Rear Yard Access (Vechicle)
Details
- Additional structures: Shed(s)
- Zoning description: Residential
Construction
Type & style
- Home type: SingleFamily
- Architectural style: Bungalow
- Property subtype: Single Family Residence
Materials
- Vinyl Siding
- Foundation: Concrete Block, Partially Developed, Concrete Perimeter
- Roof: Shingle - Asphalt
Condition
- Year built: 1977
Utilities & green energy
- Sewer: Public Sewer
- Water: Public
- Utilities for property: Electricity Connected, High Speed Internet, Phone Connected
Community & HOA
Location
- Region: Badger
Financial & listing details
- Price per square foot: C$101/sqft
- Annual tax amount: C$1,081
- Date on market: 5/29/2026
Price history
Price history is unavailable.
Public tax history
Tax history is unavailable.
Climate risks
Neighborhood: A0H
Nearby schools
GreatSchools rating
No schools nearby
We couldn't find any schools near this home.
Schools provided by the listing agent
- District: Central
Source: Newfoundland and Labrador AR. This data may not be complete. We recommend contacting the local school district to confirm school assignments for this home.


Similar homes
- C$185,0003 bd2 ba2.1k sqft3 Sunset Drive, Badger, NL A0H1A0For Sale
 MLS ID #1300843, Jacqueline Mews, RE/MAX Central Real Estate Ltd. - Grand Falls-Win. Newfoundland and Labrador AR
 - C$195,0003 bd2 ba1.6k sqft4 Patrick Street, Grand Falls-Windsor, NL A2B1A9For Sale
 MLS ID #1302548, Shelley Hutchings, Keller Williams Platinum Realty - Grand Falls. Newfoundland and Labrador AR
 - C$279,9003 bd2 ba2.4k sqft37 Grenfell Heights, Grand Falls-Windsor, NL A2A1W3For Sale
 MLS ID #1302743, Mark Beson, RE/MAX Central Real Estate Ltd. - Grand Falls-Win. Newfoundland and Labrador AR
 - C$279,9004 bd3 ba1.6k sqft160 Goodyear Avenue, Grand Falls Windsor, NL A2A1M4For Sale
 MLS ID #1301699, Christopher Ellis, Keller Williams Platinum Realty - Grand Falls. Newfoundland and Labrador AR
