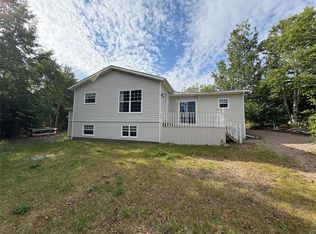
2 Memorial Drive, Badger, NL | $319,000 The Ultimate Workshop & Adventure Hub Rarely does a property combine high-end hobbyist infrastructure with total self-sufficiency. Welcome to 2 Memorial Drive, a dream setup for the car enthusiast or outdoorsman. The star of the show is the massive 950 sq. ft. garage, featuring its own wood-burning furnace that stays with the property. Whether you're turning wrenches in the dead of winter or storing your fleet of outdoor gear, you would be hard-pressed to find a more functional setup. Interior & Exterior Highlights Efficient Living: This bright and inviting split-level floor plan offers a spacious, cozy atmosphere kept warm by a wood-burning furnace in the home, providing an incredible secondary heat source and peace of mind. The Location: Situated in the "Crossroads of Newfoundland," Badger offers world-class snowmobiling and ATV trail access right from your driveway. You are also just minutes from the Exploits River for premier salmon fishing. The Best of Both Worlds: Enjoy the quiet, community-focused lifestyle and lower taxes of Badger, all while remaining a short 20-minute drive from Grand Falls-Windsor.
For sale
C$319,000
2 Memorial Drive, Badger, NL A0H1A0
3beds
2,800sqft
Single Family Residence
Built in 2003
0.27 Acres Lot
$-- Zestimate®
C$114/sqft
C$-- HOA
What's special
Spacious cozy atmosphere
- 86 days |
- 22 |
- 0 |
Zillow last checked:
Listing updated:
Listed by:
Glenn Gallant,
Outport Realty Inc. - Grand Falls-Windsor
Source: Newfoundland and Labrador AR,MLS®#: 1297002
Facts & features
Interior
Bedrooms & bathrooms
- Bedrooms: 3
- Bathrooms: 2
- Full bathrooms: 2
Bedroom
- Level: Lower
- Area: 144.5 Square Feet
- Dimensions: 17 x 8.5
Bedroom
- Level: Main
- Area: 132 Square Feet
- Dimensions: 11 x 12
Bathroom
- Level: Lower
- Area: 48 Square Feet
- Dimensions: 8 x 6
Bathroom
- Level: Main
- Area: 55.2 Square Feet
- Dimensions: 12 x 4.6
Other
- Level: Main
- Area: 221 Square Feet
- Dimensions: 13 x 17
Dining room
- Level: Main
- Area: 138 Square Feet
- Dimensions: 12 x 11.5
Kitchen
- Level: Main
- Area: 128.8 Square Feet
- Dimensions: 9.2 x 14
Laundry
- Level: Lower
- Area: 47.84 Square Feet
- Dimensions: 5.2 x 9.2
Living room
- Level: Main
- Area: 192 Square Feet
- Dimensions: 12 x 16
Other
- Level: Lower
- Area: 88 Square Feet
- Dimensions: 8 x 11
Recreation room
- Level: Lower
- Area: 378 Square Feet
- Dimensions: 27 x 14
Heating
- Electric, Wood
Cooling
- Electric
Appliances
- Included: Dishwasher, Refrigerator, Washer, Dryer
Features
- Flooring: Hardwood, Laminate
- Windows: Window Coverings
Interior area
- Total structure area: 3,750
- Total interior livable area: 2,800 sqft
Video & virtual tour
Property
Parking
- Parking features: Detached, Heated Garage, Insulated
- Has garage: Yes
- Has uncovered spaces: Yes
Features
- Levels: Split Entry
Lot
- Size: 0.27 Acres
- Dimensions: 72 x 164
- Features: Under 0.5 Acres
Details
- Zoning description: Residential
Construction
Type & style
- Home type: SingleFamily
- Property subtype: Single Family Residence
Materials
- Vinyl Siding
- Foundation: Concrete, Fully Developed
- Roof: Shingle - Asphalt
Condition
- Year built: 2003
Utilities & green energy
- Sewer: Public Sewer
- Water: Public
Community & HOA
Location
- Region: Badger
Financial & listing details
- Price per square foot: C$114/sqft
- Annual tax amount: C$1,840
- Date on market: 5/5/2026
Glenn Gallant
Glenn Gallant
(709) 486-8006
By pressing Contact Agent, you agree that the real estate professional identified above may call/text you about your search, which may involve use of automated means and pre-recorded/artificial voices. You don't need to consent as a condition of buying any property, goods, or services. Message/data rates may apply. You also agree to our Terms of Use. Zillow does not endorse any real estate professionals. We may share information about your recent and future site activity with your agent to help them understand what you're looking for in a home.
Price history
Price history is unavailable.
Public tax history
Tax history is unavailable.
Climate risks
Neighborhood: A0H
Nearby schools
GreatSchools rating
No schools nearby
We couldn't find any schools near this home.
Schools provided by the listing agent
- District: Central
Source: Newfoundland and Labrador AR. This data may not be complete. We recommend contacting the local school district to confirm school assignments for this home.
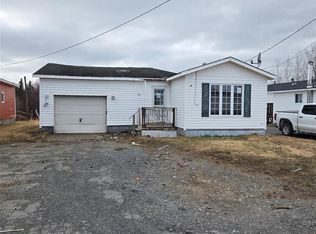
- C$39,9003 bd1 ba960 sqft51 Maple St, Badger, NL A0H1A0Pending
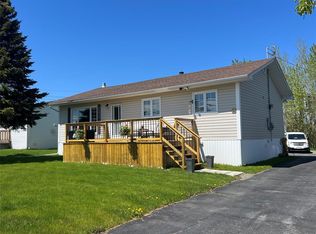
- C$195,0003 bd2 ba1.1k sqft66 Maple St, Badger, NL A0H1A0For Sale
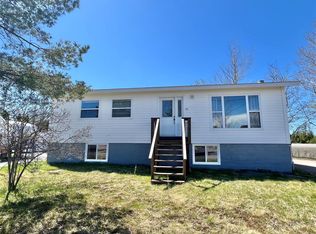
- C$219,0004 bd1 ba2k sqft11 4th Ave, Badger, NL A0H1A0For Sale
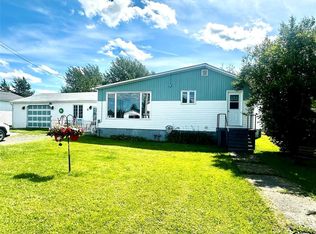
- C$199,0003 bd2 ba2.1k sqft3 Sunset Dr, Badger, NL A0H1A0For Sale
- C$69,900-- sqft0 Trans Canada Hwy, Badger, NL A0HLot/Land
- C$219,0002 bd1 ba1.4k sqft108605 Aspen Pond Rd, Grand Falls Windsor, NL A2B1K1Pending
- C$219,9005 bd2 ba1.8k sqft1 Crooked Lake Rd, Badger, NL A0H1A0New Construction
- C$169,9002 bd1 ba768 sqftC50 Crooked Ln, Badger, NL A0H1A0For Sale
Similar homes
- C$199,0003 bd2 ba2.1k sqft3 Sunset Drive, Badger, NL A0H1A0For SaleMLS ID #1300843, Jacqueline Mews, RE/MAX Central Real Estate Ltd. - Grand Falls-Win. Newfoundland and Labrador AR
- C$219,0004 bd1 ba2k sqft11 Fourth Avenue, Badger, NL A0H1A0For SaleMLS ID #1298221, Darryl Butt, Royal LePage Generation Realty. Newfoundland and Labrador AR
- C$219,9005 bd2 ba1.8k sqft1 Crooked Lake Road, Badger, NL A0H1A0New Construction
 MLS ID #1291693, Glenn King, Royal LePage Generation Realty. Newfoundland and Labrador AR
 - C$334,0003 bd3 ba1.6k sqft9 Aspen Heights, Grand Falls-Windsor, NL A2B1G7For Sale
 MLS ID #1296467, Danyelle Gardner, RE/MAX Central Real Estate Ltd. - Grand Falls-Win. Newfoundland and Labrador AR
 - C$279,9004 bd3 ba1.6k sqft160 Goodyear Avenue, Grand Falls Windsor, NL A2A1M4For SaleMLS ID #1295468, Christopher Ellis, Keller Williams Platinum Realty - Grand Falls. Newfoundland and Labrador AR
- C$294,9004 bd2 ba2.1k sqft9 Poplar Road, Grand Falls-Windsor, NL A2A1V4For SaleMLS ID #1300782, Ally Sheppard, Royal LePage Generation Realty. Newfoundland and Labrador AR
- C$199,0003 bd2 ba1.5k sqft19 Monchy Road, Grand Falls-Windsor, NL A2A2A9For SaleMLS ID #1301040, Danyelle Gardner, RE/MAX Central Real Estate Ltd. - Grand Falls-Win. Newfoundland and Labrador AR
- C$249,9004 bd2 ba2.4k sqft3 Willow Road, Grand Falls - Windsor, NL A2A1T9For SaleMLS ID #1299018, Justin Cox, Keller Williams Platinum Realty - Grand Falls. Newfoundland and Labrador AR
- C$205,0003 bd3 ba1.7k sqft7 Beaumont Avenue, Grand Falls-Windosr, NL A2A1Z5For SaleMLS ID #1296101, Justin Cox, Keller Williams Platinum Realty - Grand Falls. Newfoundland and Labrador AR
- C$209,9003 bd1 ba2.7k sqft11 Country Road, Grand Falls-Windsor, NL A2B1C4For SaleMLS ID #1300104, Geoff Keough, Royal LePage Generation Realty. Newfoundland and Labrador AR
- C$185,0003 bd2 ba1.6k sqft13 Circular Road, Grand Falls - Windsor, NL A2A1A5For SaleMLS ID #1300266, Justin Cox, Keller Williams Platinum Realty - Grand Falls. Newfoundland and Labrador AR
- C$219,9003 bd1 ba1.8k sqft30 Hicks Place, Grand Falls-Windsor, NL A2A2X1For SaleMLS ID #1296003, Andre Gill, Keller Williams Platinum Realty - Grand Falls. Newfoundland and Labrador AR
