ROOM FOR THE WHOLE FAMILY — AND WORTH A CLOSER LOOK! If you’ve been searching for a home where the whole family can have their own space, this one deserves a closer look. Located on a well-maintained corner lot with mature trees and hedges, a paved driveway, two storage sheds, and a fenced-in rear yard, this property offers a great family-friendly setup. The main floor features a large, cozy living room, kitchen, separate dining room, and convenient half bath with washer hookup. Upstairs you’ll find four bedrooms and a 3-piece bathroom, keeping all the bedrooms together on the same floor—perfect for a growing family. The basement offers one room, with the remainder open and currently used for storage. The home is heated with oil, hot-water radiation, and all appliances are included in the sale fridge, stove, washer, and dryer. If space, practicality, and a family-friendly layout are on your wish list, be sure to take a look at this one! Contact an agent today for more details or to arrange your viewing.
Pending
C$189,900
3 Willow Road, Grand Falls-Windsor, NL A2A1T9
4beds
2,388sqft
Single Family Residence
Built in 1957
-- sqft lot
$-- Zestimate®
C$80/sqft
C$-- HOA
What's special
Well-maintained corner lotMature trees and hedgesPaved drivewayTwo storage shedsFenced-in rear yardSeparate dining room
- 13 hours
- 2
- 0
Zillow last checked:
Listing updated:
Listed by:
Robert Gardner,
RE/MAX Central Real Estate Ltd. - Grand Falls-Win
Source: Newfoundland and Labrador AR,MLS®#: 1303777
Facts & features
Interior
Bedrooms & bathrooms
- Bedrooms: 4
- Bathrooms: 2
- Full bathrooms: 1
- 1/2 bathrooms: 1
Bedroom
- Level: Second
- Area: 168 Square Feet
- Dimensions: 10.5 x 16
Bedroom
- Level: Second
- Area: 139 Square Feet
- Dimensions: 10 x 13.9
Bedroom
- Level: Second
- Area: 187 Square Feet
- Dimensions: 11 x17
Bedroom
- Level: Second
- Area: 69.3 Square Feet
- Dimensions: 6.3 x 11
Bathroom
- Level: Second
- Area: 30.55 Square Feet
- Dimensions: 5 x 6.11
Dining room
- Level: Main
- Area: 100.1 Square Feet
- Dimensions: 9.10 x 11
Foyer
- Level: Main
- Dimensions: 5 x 5,10
Kitchen
- Level: Main
- Area: 100.1 Square Feet
- Dimensions: 9.10 x 11
Living room
- Level: Main
- Area: 275.31 Square Feet
- Dimensions: 13.11 x 21
Porch
- Level: Main
- Area: 34 Square Feet
- Dimensions: 5 x 6.8
Heating
- Oil, Radiant
Appliances
- Included: Refrigerator, Stove, Washer
Features
- Flooring: Carpet, Laminate, Other
- Basement: Full
Interior area
- Total structure area: 2,388
- Total interior livable area: 2,388 sqft
Property
Parking
- Parking features: Storage
- Has uncovered spaces: Yes
Features
- Patio & porch: Deck/Patio, Patio
- Fencing: Back Yard
- Water view: Year Round Road Access
Lot
- Dimensions: 22.995m x 28.565m x 30.030m x 20.995m
- Features: Landscaped, Level, Rear Yard Access (Vechicle), Under 0.5 Acres
Details
- Zoning description: res
Construction
Type & style
- Home type: SingleFamily
- Property subtype: Single Family Residence
Materials
- Vinyl Siding
- Foundation: Concrete
- Roof: Shingle - Asphalt
Condition
- Year built: 1957
Utilities & green energy
- Sewer: Public Sewer
- Water: Public
- Utilities for property: Electricity Connected
Community & HOA
Location
- Region: Grand Falls Windsor
Financial & listing details
- Price per square foot: C$80/sqft
- Annual tax amount: C$1,816
- Date on market: 10/19/2026
Price history
Price history is unavailable.
Public tax history
Tax history is unavailable.
Climate risks
Neighborhood: A2A
Nearby schools
GreatSchools rating
No schools nearby
We couldn't find any schools near this home.
Schools provided by the listing agent
- District: Central
Source: Newfoundland and Labrador AR. This data may not be complete. We recommend contacting the local school district to confirm school assignments for this home.
- C$539,0002 bd-- ba4.4k sqft107 A Lincoln Rd, Grand Falls Windsor, NL A2A1P3For Sale

- C$124,900-- bd-- ba2.4k sqft142 A Lincoln Rd, Grand Falls Windsor, NL A2A1P4For Sale
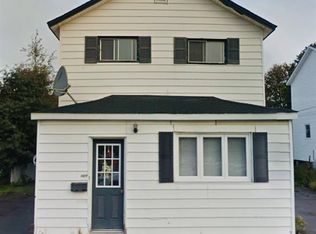
- C$139,0003 bd1 ba1.2k sqft122 Lincoln Rd, Grand Falls Windsor, NL A2A1N5For Sale

- C$199,0003 bd2 ba1.5k sqft19 Monchy Rd, Grand Falls Windsor, NL A2A2A9Pending

Similar homes
- C$174,9003 bd2 ba1.6k sqft13 Circular Road, Grand Falls - Windsor, NL A2A1A5For Sale
 MLS ID #1304359, Justin Cox, Keller Williams Platinum Realty - Grand Falls. Newfoundland and Labrador AR
 - C$195,0003 bd2 ba1.6k sqft4 Patrick Street, Grand Falls-Windsor, NL A2B1A9For Sale
 MLS ID #1302548, Shelley Hutchings, Keller Williams Platinum Realty - Grand Falls. Newfoundland and Labrador AR
 - C$279,9003 bd2 ba2.4k sqft37 Grenfell Heights, Grand Falls-Windsor, NL A2A1W3For Sale
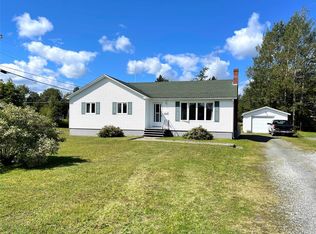 MLS ID #1302743, Mark Beson, RE/MAX Central Real Estate Ltd. - Grand Falls-Win. Newfoundland and Labrador AR
 - C$139,0003 bd1 ba1.2k sqft122 Lincoln Road, Grand Falls-Windsor, NL A2A1N5For SaleMLS ID #1301265, Tyler Whiffen, Keller Williams Platinum Realty - Grand Falls. Newfoundland and Labrador AR
