Beautiful Home on Extra-Deep Lot – Fully Landscaped with Room to Grow! This charming home offers exceptional outdoor space with plenty of parking and a fully fenced backyard—perfect for pets and a safe play area for children. The spacious yard also provides ample room for a future garage. The exterior boasts low-maintenance vinyl siding with added insulation, mostly vinyl windows. New asphalt shingles installed approximately five years ago. Enjoy the outdoors with a newly built 16' x 16' rear deck (just 2 years old) and a two-level front deck (12' x 16'), built 3 years ago. A new 8' x 10' storage shed was also added in recent years for extra convenience. Inside, the ground level features a welcoming foyer with closet space, open to a versatile recreation/exercise room with endless possibilities. Step up to the kitchen and dining area (fridge, stove, and dishwasher included) with patio door to rear deck, a spacious living room, and a full bathroom featuring a modern walk-in shower. The main floor also includes a convenient laundry room and two bedrooms, with the primary bedroom offering an extra-deep closet. The fully developed basement includes a party-sized family room ideal for entertaining, a third bedroom; walk-in closet and a 2-piece bathroom. This home has seen numerous upgrades throughout in recent years, including PEX plumbing (2018) and efficient heating and cooling with electric baseboards and two mini-split heat pumps added five years ago great for both heating & cooling. A must-see for families or anyone looking for a move-in-ready home with space to grow!
For sale
C$259,500
6 Water Street, Botwood, NL A0H1E0
2beds
2,360sqft
Single Family Residence
Built in 1970
-- sqft lot
$-- Zestimate®
C$110/sqft
C$-- HOA
What's special
Extra-deep lotFully landscapedPlenty of parkingFully fenced backyardMostly vinyl windowsConvenient laundry roomTwo bedrooms
- 8 days
- 7
- 0
Zillow last checked:
Listing updated:
Listed by:
Darryl Butt,
Royal LePage Generation Realty
Source: Newfoundland and Labrador AR,MLS®#: 1303738
Facts & features
Interior
Bedrooms & bathrooms
- Bedrooms: 2
- Bathrooms: 2
- Full bathrooms: 1
- 1/2 bathrooms: 1
Bedroom
- Level: Main
- Area: 97.52 Square Feet
- Dimensions: 9.2'x10.6'
Bedroom
- Level: Basement
- Area: 157.92 Square Feet
- Dimensions: 11.2'x14.10'
Bathroom
- Level: Main
- Dimensions: 8.8'x9.2' 3pc
Bathroom
- Level: Basement
- Dimensions: 5.1'x5'.1 2pc
Other
- Level: Main
- Area: 121 Square Feet
- Dimensions: 11'x11'
Eat in kitchen
- Level: Main
- Area: 195.65 Square Feet
- Dimensions: 9.1'x21.5'
Laundry
- Level: Main
- Area: 64.4 Square Feet
- Dimensions: 7'x9.2'
Living room
- Level: Main
- Area: 213.28 Square Feet
- Dimensions: 12.4'x17.2'
Recreation room
- Level: Main
- Area: 199.82 Square Feet
- Dimensions: 9.7'x20.6'
Recreation room
- Level: Basement
- Area: 381.14 Square Feet
- Dimensions: 11.8'x32.3'
Recreation room
- Level: Basement
- Area: 204.3 Square Feet
- Dimensions: 9'x22.7'
Heating
- Baseboard, Electric
Cooling
- Electric, Mini Split
Appliances
- Included: Dishwasher, Refrigerator, Stove
Features
- Flooring: Cushion/Tile/Lino, Laminate
Interior area
- Total structure area: 2,360
- Total interior livable area: 2,360 sqft
Property
Parking
- Parking features: None, Other, Storage
- Has uncovered spaces: Yes
Features
- Patio & porch: Deck/Patio, Patio(s) and Deck(s)
- Fencing: Back Yard,Partial,Partially Fenced
- Water view: Year Round Road Access
Lot
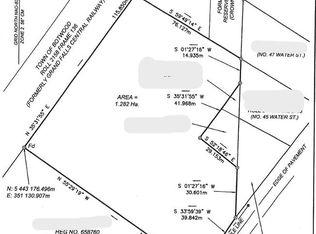
- Dimensions: 99.83' x 137' x 99.8' x 140.71'
- Features: Highway Access, Landscaped, Level, Rear Yard Access (Vechicle), See Remarks
Details
- Additional structures: Shed(s)
- Zoning description: Residential
- Other equipment: Air Exchanger
Construction
Type & style
- Home type: SingleFamily
- Architectural style: Bungalow
- Property subtype: Single Family Residence
Materials
- Vinyl Siding
- Foundation: Slab, Fully Developed, Partial, Concrete Perimeter
- Roof: Shingle - Asphalt
Condition
- Year built: 1970
Utilities & green energy
- Sewer: Public Sewer
- Water: Public
- Utilities for property: Cable Connected, Electricity Connected, High Speed Internet, Phone Connected
Community & HOA
Location
- Region: Botwood
Financial & listing details
- Price per square foot: C$110/sqft
- Annual tax amount: C$1,398
- Date on market: 9/28/2026
- Inclusions: Sale to include fridge, stove, dishwasher, blinds, curtain rods & light fixtures.
Price history
Price history is unavailable.
Public tax history
Tax history is unavailable.
Climate risks
Neighborhood: A0H
Nearby schools
GreatSchools rating
No schools nearby
We couldn't find any schools near this home.
Schools provided by the listing agent
- District: Central
Source: Newfoundland and Labrador AR. This data may not be complete. We recommend contacting the local school district to confirm school assignments for this home.

Similar homes
- C$195,0004 bd2 ba1.2k sqft12 Memorial Avenue, Botwood, NL A0H1E0For Sale
 MLS ID #1304102, Ally Sheppard, Royal LePage Generation Realty. Newfoundland and Labrador AR
 - C$279,9004 bd3 ba1.6k sqft142 Main Street, Peterview, NL A0H1Y0For Sale
 MLS ID #1297673, Alyssa Delaney, Outport Realty Inc. - Grand Falls-Windsor. Newfoundland and Labrador AR
 - C$279,9004 bd2 ba1.4k sqft4 A/B Budgells Road, Botwood, NL A0H1E0For Sale
 MLS ID #1298985, Paula Grimes-Butler, Outport Realty Inc. - Grand Falls-Windsor. Newfoundland and Labrador AR
 - C$185,9003 bd1 ba1.2k sqft242 Main Street, Norris Arm North, NL A0H3MOFor Sale
 MLS ID #1303911, Justin Cox, Keller Williams Platinum Realty - Grand Falls. Newfoundland and Labrador AR
