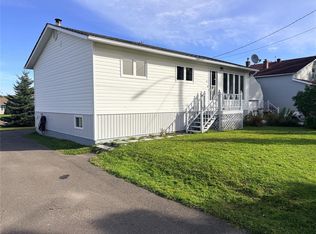
Welcome to 265 Main St, a home filled with warmth and original character in the picturesque community of Point Leamington. This property beautifully blends some of its original features with modern updates. The main level features a recently updated kitchen complete with white cabinetry, stainless steel appliances, a pantry and a classic subway tile backsplash. Upstairs you'll find three bedrooms, including the primary bedroom with ensuite, plus two additional bedrooms. One of the highlights of the second level is the spacious sitting area overlooking the ocean, a wonderful spot to curl up with a book, enjoy your morning coffee, or simply take in the view. Those that appreciate the character of an older home will love the original staircase and details that add personality and a sense of history. Outside, a large private deck with firepit area provides the perfect setting for summer evenings, entertaining family and friends, or relaxing outdoors. Home is complete with vinyl siding and windows. 200 amp service and an additional 100 amp service on the upper level to accomodate future hot water on demand
For sale
C$174,000
265 Main Street, Point Leamington, NL A0H1Z0
3beds
2,184sqft
Retail, Single Family Residence
Built in 1976
-- sqft lot
$-- Zestimate®
C$80/sqft
C$-- HOA
What's special
Warmth and original characterRecently updated kitchenWhite cabinetryStainless steel appliancesClassic subway tile backsplashThree bedroomsPrimary bedroom with ensuite
- 37 days
- 21
- 3
Zillow last checked:
Listing updated:
Listed by:
Jackie Warford,
Royal LePage Generation Realty
Source: Newfoundland and Labrador AR,MLS®#: 1302943
Facts & features
Interior
Bedrooms & bathrooms
- Bedrooms: 3
- Bathrooms: 3
- Full bathrooms: 2
- 1/2 bathrooms: 1
Bedroom
- Level: Second
- Area: 137.64 Square Feet
- Dimensions: 9.3' x 14.8'
Bedroom
- Level: Second
- Area: 125.16 Square Feet
- Dimensions: 8.4' x 14.9'
Bathroom
- Level: Main
- Area: 38.28 Square Feet
- Dimensions: 4.4' x 8.7'
Bathroom
- Level: Second
- Area: 42.24 Square Feet
- Dimensions: 6.4' x 6.6'
Other
- Level: Second
- Area: 162.5 Square Feet
- Dimensions: 12.5' x 13'
Dining room
- Level: Main
- Area: 138.43 Square Feet
- Dimensions: 10.9' x 12.7'
Other
- Level: Second
- Area: 27.72 Square Feet
- Dimensions: 4.2' x 6.6'
Kitchen
- Level: Main
- Area: 120.99 Square Feet
- Dimensions: 10.9' x 11.1'
Laundry
- Level: Main
- Area: 24.32 Square Feet
- Dimensions: 3.8' x 6.4'
Living room
- Level: Main
- Area: 234.49 Square Feet
- Dimensions: 13.1' x 17.9'
Heating
- Baseboard, Electric
Cooling
- Electric
Appliances
- Included: Dishwasher, Refrigerator, Microwave, Stove, Washer, Dryer
Features
- Flooring: Cushion/Tile/Lino, Hardwood, Laminate
Interior area
- Total structure area: 2,184
- Total interior livable area: 2,184 sqft
Property
Parking
- Parking features: None
- Has uncovered spaces: Yes
Features
- Levels: Two
- Patio & porch: Deck/Patio, Patio(s) and Deck(s)
- Has view: Yes
- View description: Ocean
- Has water view: Yes
- Water view: Ocean,Year Round Road Access
Lot
- Dimensions: 40.9' x 156.2' x 19.8' x 87.5' x 74.2'
- Features: Central Location, Landscaped, Level, Rear Yard Access (Vechicle)
Details
- Zoning description: Res
Construction
Type & style
- Home type: SingleFamily
- Property subtype: Retail, Single Family Residence
Materials
- Vinyl Siding
- Foundation: Concrete, Concrete Perimeter, Undeveloped
- Roof: Shingle - Asphalt
Condition
- 50+ Yrs Old
- Year built: 1976
Utilities & green energy
- Sewer: Public Sewer
- Water: Public
Community & HOA
Location
- Region: Pt Leamington
Financial & listing details
- Price per square foot: C$80/sqft
- Annual tax amount: C$914
- Date on market: 9/11/2026
Price history
Price history is unavailable.
Public tax history
Tax history is unavailable.
Climate risks
Neighborhood: A0H
Nearby schools
GreatSchools rating
No schools nearby
We couldn't find any schools near this home.
Schools provided by the listing agent
- District: Central
Source: Newfoundland and Labrador AR. This data may not be complete. We recommend contacting the local school district to confirm school assignments for this home.
Similar homes
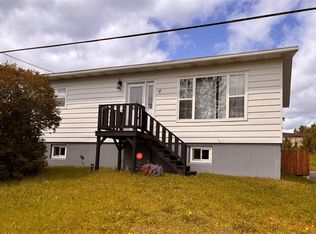
- C$239,0003 bd2 ba1.8k sqft339 Main Street, Point Leamington, NL A0H1Z0For Sale
 MLS ID #1298873, Jackie Warford, Royal LePage Generation Realty. Newfoundland and Labrador AR
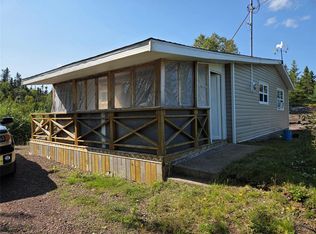
- C$169,0003 bd1 ba1.3k sqft24 Main Road, Cottrell's Cove, NL A0H1L0For Sale
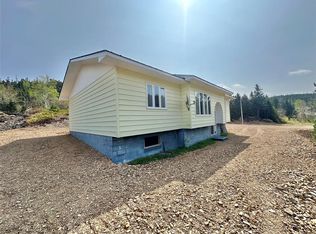 MLS ID #1303944, Ally Sheppard, Royal LePage Generation Realty. Newfoundland and Labrador AR
- C$89,9003 bd1 ba2k sqft161 Main Street, Point Leamington, NL A0H1Z0For Sale
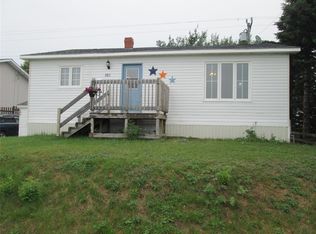 MLS ID #1301392, Christopher Ellis, Keller Williams Platinum Realty - Grand Falls. Newfoundland and Labrador AR
- C$179,0003 bd2 ba1.7k sqft8 Fairview Street, Lewisporte, NL A0G3A0For Sale
 MLS ID #1304000, Gerry Canning, Krown Property Investments Inc.. Newfoundland and Labrador AR
