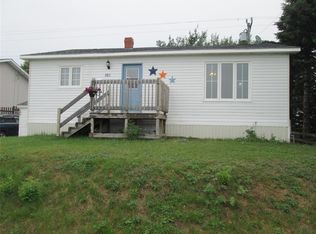
Whether your looking for your first home, a vacation retreat, or an income producing investment, this beautifully renovated bungalow is sure to impress. Situated on a generous 71' x 325' lot with beautiful ocean views. This charming 2 bedroom, 1 bathroom home has been tastefully updated and is move in ready. The modern kitchen features stylish black cabinetry, complemented by a convenient coffee bar, creating the perfect space for cooking and entertaining. The inviting living room, centered around an electric fireplace, adding warmth and ambiance year- round. Step out onto the back deck, the perfect place to enjoy outdoor dining, entertain family and friends, or simply relax. The oversized lot offers plenty of space for future development, a garage, or additional outdoor living space. Being sold fully furnished, this home is currently operating as a short term rental, making it an excellent turnkey investment opportunity or an ideal personal getaway. Home complete with vinyl siding and windows. Home is heated with electric baseboard heaters. 200 amp service.
For sale
C$189,000
81 Main Street, Point Leamington, NL A0H1Z0
2beds
2,100sqft
Single Family Residence
Built in 1983
-- sqft lot
$-- Zestimate®
C$90/sqft
C$-- HOA
What's special
- 97 days
- 9
- 0
Zillow last checked:
Listing updated:
Listed by:
Jackie Warford,
Royal LePage Generation Realty
Source: Newfoundland and Labrador AOR,MLS®#: 1300493
Facts & features
Interior
Bedrooms & bathrooms
- Bedrooms: 2
- Bathrooms: 1
- Full bathrooms: 1
Bedroom
- Level: Main
- Area: 86.24 Square Feet
- Dimensions: 8.8' x 9.8'
Bathroom
- Level: Main
- Area: 49.47 Square Feet
- Dimensions: 5.1' x 9.7'
Other
- Level: Main
- Area: 109.44 Square Feet
- Dimensions: 9.6' x 11.4'
Dining room
- Level: Main
- Area: 78.88 Square Feet
- Dimensions: 6.8' x 11.6'
Foyer
- Level: Main
- Area: 39.56 Square Feet
- Dimensions: 4.3' x 9.2'
Kitchen
- Level: Main
- Area: 64.8 Square Feet
- Dimensions: 8.0' x 8.1'
Other
- Level: Main
- Area: 221.16 Square Feet
- Dimensions: 11.4' x 19.4'
Heating
- Baseboard, Electric
Cooling
- Electric
Appliances
- Included: Dishwasher, Refrigerator, Microwave, Stove, Washer, Dryer
Features
- Fireplace(s)
- Flooring: Cushion/Tile/Lino, Laminate
- Windows: Window Coverings
- Has fireplace: Yes
- Furnished: Yes
Interior area
- Total structure area: 2,100
- Total interior livable area: 2,100 sqft
Property
Parking
- Parking features: None
- Has uncovered spaces: Yes
Features
- Patio & porch: Deck/Patio, Patio(s) and Deck(s)
- Has view: Yes
- View description: Ocean
- Has water view: Yes
- Water view: Ocean,Year Round Road Access
Lot
- Dimensions: 71.9' x 375' x 71.1' x 375.9'
- Features: Rear Yard Access (Vechicle), Recreation Nearby, Views
Details
- Zoning description: Res
Construction
Type & style
- Home type: SingleFamily
- Architectural style: Bungalow
- Property subtype: Single Family Residence
Materials
- Vinyl Siding
- Foundation: Concrete Perimeter, Undeveloped
- Roof: Shingle - Asphalt
Condition
- Year built: 1983
Utilities & green energy
- Sewer: Public Sewer
- Water: Public
- Utilities for property: Cable Connected, Electricity Connected, High Speed Internet, Phone Connected
Community & HOA
Location
- Region: Pt Leamington
Financial & listing details
- Price per square foot: C$90/sqft
- Annual tax amount: C$735
- Date on market: 7/20/2026
Price history
Price history is unavailable.
Public tax history
Tax history is unavailable.
Climate risks
Neighborhood: A0H
Nearby schools
GreatSchools rating
No schools nearby
We couldn't find any schools near this home.
Schools provided by the listing agent
- District: Central
Source: Newfoundland and Labrador AOR. This data may not be complete. We recommend contacting the local school district to confirm school assignments for this home.
Similar homes
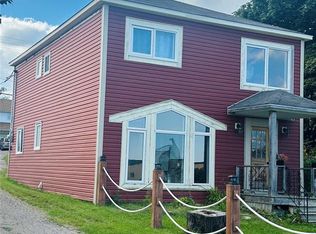
- C$174,0003 bd3 ba2.1k sqft265 Main Street, Point Leamington, NL A0H1Z0For Sale
 MLS ID #1302943, Jackie Warford, Royal LePage Generation Realty. Newfoundland and Labrador AOR
 - C$239,0003 bd2 ba1.8k sqft339 Main Street, Point Leamington, NL A0H1Z0For Sale
 MLS ID #1298873, Jackie Warford, Royal LePage Generation Realty. Newfoundland and Labrador AOR
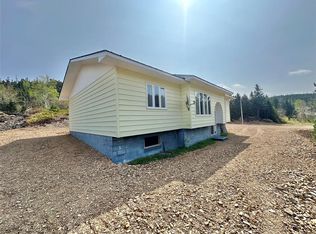
 - C$169,0003 bd1 ba1.3k sqft24 Main Road, Cottrell's Cove, NL A0H1L0For Sale
 MLS ID #1303944, Ally Sheppard, Royal LePage Generation Realty. Newfoundland and Labrador AOR
 - C$195,0004 bd2 ba1.2k sqft12 Memorial Avenue, Botwood, NL A0H1E0For Sale
 MLS ID #1304102, Ally Sheppard, Royal LePage Generation Realty. Newfoundland and Labrador AOR
