Welcome to this centrally located oceanfront split-entry home in a quiet, sought-after community—your private waterfront oasis awaits! This well-constructed residence features two oversized bedrooms, one full bathroom, and an inviting open-concept layout with a spacious kitchen, living, and dining area. Step out and enjoy the peaceful views, then imagine making the large, walkout basement your own—currently undeveloped and ready for you to put your personal footprint on it. The basement already includes a laundry area, and plumbing is in place for an additional bathroom, offering endless potential. Each level boasts approximately 1,296 sq. ft., with a 200-amp service, electric fan-forced heaters, and a wood stove in the basement for added comfort and low heating costs. Built with 2x6 walls, this home is solid and energy-conscious, with great storage and room to grow. Wake up to the sounds of birds and the beauty of sea life just beyond your shoreline—swim, relax, and watch the sunrise over the water from your own home. Don’t miss your chance to own an oceanfront retreat with a walkout basement and the space to create the lifestyle you’ve been dreaming of.
For sale
C$289,000
49 Main Road, Norris Arm North, NL A0G3N0
2beds
2,592sqft
Single Family Residence
Built in 2016
-- sqft lot
$-- Zestimate®
C$111/sqft
C$-- HOA
What's special
Private waterfront oasisTwo oversized bedroomsInviting open-concept layoutElectric fan-forced heatersGreat storage
- 8 days
- 40
- 2
Zillow last checked:
Listing updated:
Listed by:
Carla Kinden,
Keller Williams Platinum Realty - Gander
Source: Newfoundland and Labrador AR,MLS®#: 1303594
Facts & features
Interior
Bedrooms & bathrooms
- Bedrooms: 2
- Bathrooms: 1
- Full bathrooms: 1
Bedroom
- Level: Main
- Area: 175.5 Square Feet
- Dimensions: 13X13.5
Bathroom
- Level: Main
- Area: 108 Square Feet
- Dimensions: 8X13.5
Other
- Level: Main
- Area: 184.95 Square Feet
- Dimensions: 13.5X13.7
Bonus room
- Level: Basement
- Area: 1296 Square Feet
- Dimensions: 36X36
Eat in kitchen
- Level: Main
- Area: 416.25 Square Feet
- Dimensions: 18.5X22.5
Living room
- Level: Main
- Area: 425.25 Square Feet
- Dimensions: 18.9X22.5
Heating
- Electric, Wood, Wood Stove
Cooling
- Electric
Appliances
- Included: Dishwasher, Refrigerator, Washer, Dryer
Features
- Flooring: Laminate
Interior area
- Total structure area: 2,592
- Total interior livable area: 2,592 sqft
Property
Parking
- Parking features: Detached, Storage
- Has uncovered spaces: Yes
Features
- Levels: Split Entry
- Patio & porch: Deck/Patio, Patio(s) and Deck(s)
- Has view: Yes
- View description: Ocean
- Has water view: Yes
- Water view: Ocean
- Waterfront features: Ocean Front, Waterfront, Waterfront Property
Lot
- Dimensions: 161 x 121 x 160 x 139
- Features: Not Landscaped, Private, Rear Yard Access (Vechicle), Recreation Nearby, Views, Wooded
Details
- Additional structures: Shed(s)
- Zoning description: RES
Construction
Type & style
- Home type: SingleFamily
- Property subtype: Single Family Residence
Materials
- Vinyl Siding
- Foundation: Common, Insulated Concrete Form
- Roof: Shingle - Asphalt
Condition
- Year built: 2016
Utilities & green energy
- Sewer: Septic Tank
- Water: Artesian
- Utilities for property: Cable Connected, Electricity Connected, Phone Connected
Community & HOA
Location
- Region: Lewisporte
Financial & listing details
- Price per square foot: C$111/sqft
- Annual tax amount: C$200
- Date on market: 9/23/2026
Price history
Price history is unavailable.
Public tax history
Tax history is unavailable.
Climate risks
Neighborhood: A0G
Nearby schools
GreatSchools rating
No schools nearby
We couldn't find any schools near this home.
Schools provided by the listing agent
- District: Central
Source: Newfoundland and Labrador AR. This data may not be complete. We recommend contacting the local school district to confirm school assignments for this home.
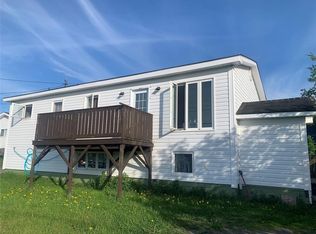
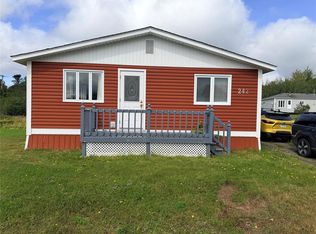


Similar homes
- C$259,5002 bd2 ba2.3k sqft6 Water Street, Botwood, NL A0H1E0For Sale
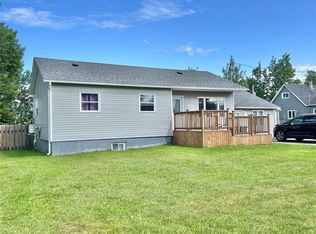 MLS ID #1303738, Darryl Butt, Royal LePage Generation Realty. Newfoundland and Labrador AR
 - C$339,0004 bd3 ba3.3k sqft8 Gillingham Avenue, Norris Arm, NL A0G3M0For Sale
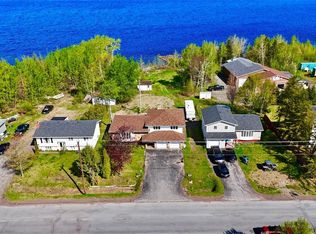 MLS ID #1298596, Carla Kinden, Keller Williams Platinum Realty - Gander. Newfoundland and Labrador AR
 - C$255,0003 bd2 ba1.5k sqft46 Main Street, Brown's Arm, NL A0G3A0For Sale
 MLS ID #1297317, Gerry Canning, Krown Property Investments Inc.. Newfoundland and Labrador AR
 - C$299,9004 bd2 ba2.3k sqft75 Main Street, Phillips Head, NL A0H1E0For Sale
 MLS ID #1285133, Darryl Butt, Royal LePage Generation Realty. Newfoundland and Labrador AR
