Welcome to 13 Chippy’s Lane in Appleton! Surrounded by mature trees on the prettiest, most peaceful cul-de-sac, you'll fall in love before you even pull into the driveway. Cozy, quiet, and just 10 minutes from Gander, Chippy's Lane lets you slow things down without giving anything up. Three bedrooms, three full bathrooms, two living spaces across two floors, plus attached AND detached garages give this charmer forever-home potential! Step inside the oversized entryway, and you'll appreciate this one right away. The main floor opens into a bright, comfortable mix of everyday living and entertaining space. Crisp white cabinetry keeps the eat-in kitchen feeling fresh, and just beyond, the family room brings the cozy, with hardwood floors and an electric fireplace, plus patio doors leading to the newer back deck overlooking the backyard. With a dining room and spacious, sun-filled living room, there’s no shortage of space to host a crowd! Down the hall, you'll find three bedrooms, including a big primary tucked away at the back of the home, delivering extra peace and privacy. Both upstairs bathrooms feature new sinks, updated hardware and fresh paint. Renovated in 2023, the basement is all about options! Extended family, an in-law suite, home-based business, or extra room to spread out all work beautifully here, with a spacious living area, kitchenette, potential fourth bedroom (it's massive!), office, full bathroom, laundry, and utility room, with access to the attached garage access. Out back, the detached garage is panelled, painted, and finished with storage shelving and a woodstove for winter. Updates include the oil furnace and tank (2020), the front door and bridge (2022), back deck (2023), and brand new shingles (July 2026). If you’re searching for small-town vibes, serious space, big updates, and a home with undeniable main-character energy, you need to see this one!
For sale
C$365,000
13 Chippy's Lane, Appleton, NL A0G2K0
3beds
3,000sqft
Single Family Residence
Built in 1991
0.36 Acres Lot
$-- Zestimate®
C$122/sqft
C$-- HOA
What's special
Surrounded by mature treesMost peaceful cul-de-sacOversized entrywayCrisp white cabinetryElectric fireplaceDining room
- 1 day
- 45
- 0
Zillow last checked:
Listing updated:
Listed by:
Craig Loder,
Keller Williams Platinum Realty - Gander,
Angela (Annie) Kelly,
Keller Williams Platinum Realty - Gander
Source: Newfoundland and Labrador AR,MLS®#: 1303766
Facts & features
Interior
Bedrooms & bathrooms
- Bedrooms: 3
- Bathrooms: 3
- Full bathrooms: 3
Bedroom
- Level: Main
- Area: 103.88 Square Feet
- Dimensions: 9.8 x 10.6
Bedroom
- Level: Main
- Area: 133.45 Square Feet
- Dimensions: 10.11 x 13.2
Bathroom
- Level: Main
- Area: 32.8 Square Feet
- Dimensions: 4.10 x 8
Bathroom
- Level: Basement
- Area: 49.7 Square Feet
- Dimensions: 7.10 x 7
Other
- Level: Main
- Area: 196.84 Square Feet
- Dimensions: 13.3 x 14.8
Den
- Level: Basement
- Area: 287.5 Square Feet
- Dimensions: 23 x 12.5
Dining room
- Level: Main
- Area: 134.62 Square Feet
- Dimensions: 12.7 x 10.6
Other
- Level: Main
- Area: 56 Square Feet
- Dimensions: 5.6 x 10
Foyer
- Level: Main
- Area: 39.36 Square Feet
- Dimensions: 9.6 x 4.1
Kitchen
- Level: Main
- Area: 202.4 Square Feet
- Dimensions: 22 x 9.2
Laundry
- Level: Basement
- Area: 85.55 Square Feet
- Dimensions: 7.7 x 11.11
Living room
- Level: Main
- Area: 280.32 Square Feet
- Dimensions: 21.9 x 12.8
Recreation room
- Level: Main
- Area: 192.76 Square Feet
- Dimensions: 12.2 x 15.8
Recreation room
- Level: Basement
- Area: 322 Square Feet
- Dimensions: 23 x 14
Storage
- Level: Basement
- Area: 130 Square Feet
- Dimensions: 10 x 13
Utility room
- Level: Basement
- Area: 144 Square Feet
- Dimensions: 12 x 12
Heating
- Oil, Wood
Appliances
- Included: Dishwasher, Refrigerator, Microwave, Stove, Washer, Dryer
Features
- Ensuite
- Flooring: Hardwood, Laminate
Interior area
- Total structure area: 3,000
- Total interior livable area: 3,000 sqft
Property
Parking
- Parking features: Attached, Detached
- Has garage: Yes
- Has uncovered spaces: Yes
Features
- Patio & porch: Deck/Patio
- Water view: Year Round Road Access
- On waterfront: Yes
Lot
- Size: 0.36 Acres
- Dimensions: 0.36 ac
- Features: Landscaped, Wooded, Under 0.5 Acres
Details
- Zoning description: Res.
Construction
Type & style
- Home type: SingleFamily
- Architectural style: Bungalow
- Property subtype: Single Family Residence
Materials
- Shingle Siding, Vinyl Siding
- Foundation: Concrete
- Roof: Shingle - Asphalt
Condition
- Year built: 1991
Utilities & green energy
- Sewer: Public Sewer
- Water: Public
- Utilities for property: Electricity Connected, High Speed Internet
Community & HOA
Location
- Region: Appleton
Financial & listing details
- Price per square foot: C$122/sqft
- Annual tax amount: C$2,500
- Date on market: 9/29/2026
Price history
Price history is unavailable.
Public tax history
Tax history is unavailable.
Climate risks
Neighborhood: A0G
Nearby schools
GreatSchools rating
No schools nearby
We couldn't find any schools near this home.
Schools provided by the listing agent
- District: Central
Source: Newfoundland and Labrador AR. This data may not be complete. We recommend contacting the local school district to confirm school assignments for this home.
Similar homes
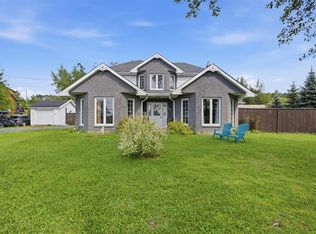
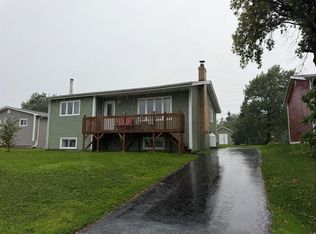
- C$339,9003 bd3 ba2.6k sqft147 River Road, Appleton, NL A0G2K0For Sale
 MLS ID #1301795, Justin Cox, Keller Williams Platinum Realty - Grand Falls. Newfoundland and Labrador AR
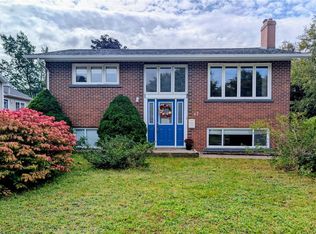
 - C$229,0003 bd1 ba2.3k sqft31 Brook Street, Glenwood, NL A0G2K0For Sale
 MLS ID #1303236, Donna Beaton, Sutton Group - Beatons Realty Ltd.. Newfoundland and Labrador AR
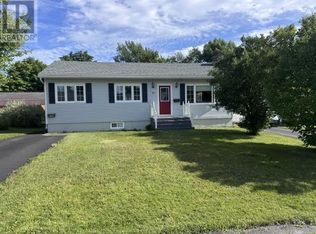
 - C$344,0004 bd2 ba2.5k sqft47 Grandy Avenue, Gander, NL A1V1B3For Sale
 MLS ID #1301784, Morgan Wheaton, Homefinders Real Estate Gander. Newfoundland and Labrador AR
 - C$399,0003 bd2 ba2.2k sqft29 Hawker Cres, Gander, NL A1V 1S8For Sale
 Century 21 Canada
