Welcome to 17 Morgan Drive, a home with flexible living space and a two-bedroom basement apartment in Gander. The main home features a welcoming living room with a large window and a fireplace with a masonry surround. The kitchen offers warm wood cabinetry, plenty of storage and a raised breakfast bar, while the adjoining dining area has patio doors leading to the rear deck. There’s also additional lower-level space that could be used for recreation, exercise or storage. The two-bedroom basement apartment offers a separate living space with its own kitchen, living room, bathroom and separate paved driveway. The property also has two separate electrical meters and a shared laundry room. Included in the sale are two washers, two dryers, two refrigerators, two stoves, one microwave and one dishwasher. Outside, you’ll find a backyard with mature trees, a rear deck and a detached garage-style outbuilding for additional storage. A great opportunity for buyers looking for a home with extra space and the flexibility of a basement apartment.
For sale
C$359,000
17 Morgan Drive, Gander, NL A1V2M9
5beds
1,792sqft
Apartment, Single Family Residence
Built in 1983
-- sqft lot
$-- Zestimate®
C$200/sqft
C$-- HOA
What's special
Plenty of storageRaised breakfast barBackyard with mature treesRear deckShared laundry room
- 2 days
- 7
- 0
Zillow last checked:
Listing updated:
Listed by:
Alvin Maloney,
Century 21 Seller`s Choice Inc.
Source: Newfoundland and Labrador AOR,MLS®#: 1305212
Facts & features
Interior
Bedrooms & bathrooms
- Bedrooms: 5
- Bathrooms: 2
- Full bathrooms: 2
Bedroom
- Level: Main
- Area: 114.43 Square Feet
- Dimensions: 10.3 x 11.11
Bedroom
- Level: Main
- Area: 88.4 Square Feet
- Dimensions: 10.9 x 8.11
Bedroom
- Level: Main
- Area: 68.94 Square Feet
- Dimensions: 8.5 x 8.11
Bedroom
- Level: Basement
- Area: 152.66 Square Feet
- Dimensions: 15.1 x 10.11
Bedroom
- Level: Basement
- Area: 97.65 Square Feet
- Dimensions: 10.5 x 9.3
Bathroom
- Level: Main
- Area: 33.88 Square Feet
- Dimensions: 7.7 x 4.4
Bathroom
- Level: Basement
- Area: 21.37 Square Feet
- Dimensions: 5.2 x 4.11
Kitchen
- Level: Main
- Area: 200.55 Square Feet
- Dimensions: 10.5 x 19.1
Kitchen
- Level: Basement
- Area: 125.46 Square Feet
- Dimensions: 15.3 x 8.2
Laundry
- Level: Basement
- Area: 55.5 Square Feet
- Dimensions: 5 x 11.1
Living room
- Level: Main
- Area: 238.52 Square Feet
- Dimensions: 13.4 x 17.8
Living room
- Level: Basement
- Area: 175.54 Square Feet
- Dimensions: 11.11 x 15.8
Recreation room
- Level: Basement
- Area: 196.98 Square Feet
- Dimensions: 14.7 x 13.4
Heating
- Baseboard, Electric, Wood
Cooling
- Electric
Appliances
- Included: Refrigerator, Microwave, Stove, Washer, Dryer
Features
- Fireplace(s)
- Flooring: Cushion/Tile/Lino, Laminate, Mixed
- Basement: Apartment,Walk-Out Access
- Has fireplace: Yes
Interior area
- Total structure area: 1,792
- Total interior livable area: 1,792 sqft
Property
Parking
- Parking features: Detached
- Has garage: Yes
- Has uncovered spaces: Yes
Features
- Levels: Split Entry
- Patio & porch: Deck/Patio, Patio(s) and Deck(s)
- Fencing: Back Yard,Full
Lot
- Dimensions: 521
- Features: Landscaped, Rear Yard Access (Vechicle), Under 0.5 Acres
Details
- Zoning description: Residential
Construction
Type & style
- Home type: Apartment
- Property subtype: Apartment, Single Family Residence
- Attached to another structure: Yes
Materials
- Vinyl Siding
- Foundation: Fully Developed
- Roof: Shingle - Asphalt
Condition
- Year built: 1983
Utilities & green energy
- Sewer: Public Sewer
- Water: Public
Community & HOA
Location
- Region: Gander
Financial & listing details
- Price per square foot: C$200/sqft
- Annual tax amount: C$2,155
- Date on market: 11/6/2026
Price history
Price history is unavailable.
Public tax history
Tax history is unavailable.
Climate risks
Neighborhood: A1V
Nearby schools
GreatSchools rating
No schools nearby
We couldn't find any schools near this home.
Schools provided by the listing agent
- District: Central
Source: Newfoundland and Labrador AOR. This data may not be complete. We recommend contacting the local school district to confirm school assignments for this home.

Similar homes
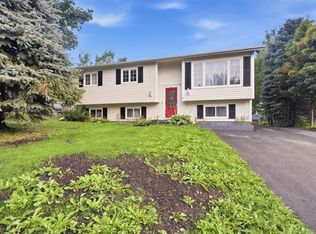
- C$369,0003 bd2 ba2.1k sqft26 Byrd Avenue, Gander, NL A1V2K7For Sale
 MLS ID #1305224, Ivy Osmond, Century 21 Seller`s Choice Inc.. Newfoundland and Labrador AOR
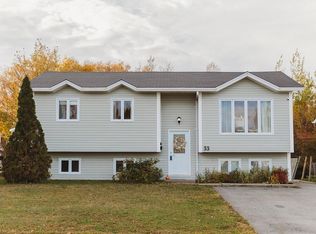
- C$309,0003 bd1 ba2.1k sqft25 Brock Crescent, Gander, NL A1V1C2For Sale
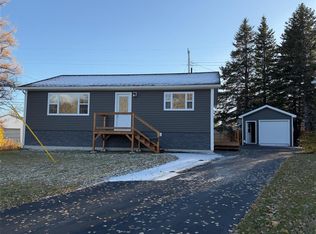 MLS ID #1305240, Mike Turner, Royal LePage Turner Realty 2014 Inc. Newfoundland and Labrador AOR
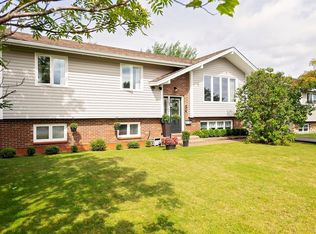
- C$344,9903 bd2 ba2k sqft98 Rickenbacker Road, Gander, NL A1V2C7For Sale
 MLS ID #1303431, Ashley Bullen, Royal LePage Turner Realty 2014 Inc. Newfoundland and Labrador AOR
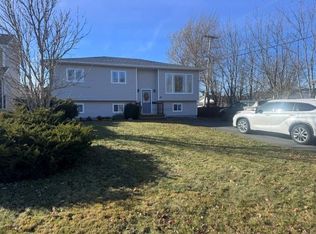
- C$339,9004 bd2 ba2.5k sqft47 Grandy Avenue, Gander, NL A1V1B3For Sale
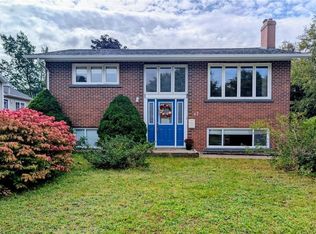 MLS ID #1304849, Morgan Wheaton, Homefinders Real Estate Gander. Newfoundland and Labrador AOR
