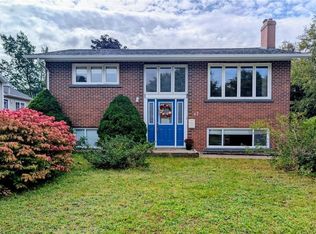
25 Brock Crescent has been renovated inside and out, and the big-ticket work is already done. This 3-bedroom bungalow on a quiet crescent in Gander is move-in ready, with a full basement that's prepared for you to finish your way.The main floor features a bright, spacious living room with a ductless heat pump, a dining area, and an updated kitchen with white shaker cabinetry, marble-look countertops, matte black fixtures, and stainless steel appliances. Three bedrooms and a new 4-piece bathroom complete the level. New drywall, plaster, fresh paint, flooring, baseboards, trim, and interior doors run throughout. Downstairs, the basement has been insulated with 1-inch Cladmate and R-20 batts, then framed, drywalled, and wired, with newly redone stairs. The big work is done, so you can finish it to suit your needs. The renovation list speaks for itself: 2026: basement stairs redone. 2025: basement insulation, framing, drywall, and electrical. 2022-2025: complete interior renovation, including new R-12 insulation and drywall on exterior walls, an updated kitchen, and new flooring. 2024: attic insulation upgraded to R-60, new PEX plumbing throughout, and new patio and privacy fence. 2022: heat pump with 10-year warranty, new bathroom, new ABS plumbing and main stack, new asphalt driveway over 2 feet of crushed stone, new front deck, and lawn regraded and seeded. 2021: new shingles, 1-inch Cladmate insulation, new siding, faux brick and eaves, new exterior door, electrical upgrade, and new hot water tank. 2014: new weeping tile, Blue Skin waterproofing membrane, and 1-inch Cladmate on the exterior foundation. Outside, you'll find a 14 x 16 shed with a 7 x 8 garage door, an 8 x 12 garden shed, a patio, a front deck, and a privacy fence. See the iGUIDE 3D tour for full floor plans and measurements. As per the seller's direction, no offers will be presented until Tuesday, November 10, at 4:15 PM—please leave all offers open for acceptance until 6:00 PM the same day.
For sale
C$309,000
25 Brock Crescent, Gander, NL A1V1C2
3beds
2,137sqft
Single Family Residence
Built in 1963
-- sqft lot
$-- Zestimate®
C$145/sqft
C$-- HOA
What's special
Quiet crescent in ganderDuctless heat pumpDining areaUpdated kitchenWhite shaker cabinetryMarble-look countertopsMatte black fixtures
- 2 days
- 23
- 0
Zillow last checked:
Listing updated:
Listed by:
Mike Turner,
Royal LePage Turner Realty 2014 Inc
Source: Newfoundland and Labrador AOR,MLS®#: 1305240
Facts & features
Interior
Bedrooms & bathrooms
- Bedrooms: 3
- Bathrooms: 1
- Full bathrooms: 1
Bedroom
- Level: Main
- Area: 116.36 Square Feet
- Dimensions: 9'10" x 11'10"
Bedroom
- Level: Main
- Area: 89.32 Square Feet
- Dimensions: 9'10" x 9'1"
Bathroom
- Level: Main
- Area: 41.67 Square Feet
- Dimensions: 5' x 8'4"
Other
- Level: Main
- Area: 153.48 Square Feet
- Dimensions: 13'3" x 11'7"
Dining room
- Level: Main
- Area: 101.23 Square Feet
- Dimensions: 10'9" x 9'5"
Kitchen
- Level: Main
- Area: 116.07 Square Feet
- Dimensions: 10'2" x 11'5"
Living room
- Level: Main
- Area: 268.94 Square Feet
- Dimensions: 15'8" x 17'2"
Storage
- Level: Basement
- Area: 913.89 Square Feet
- Dimensions: 27'5" x 33'4"
Heating
- Baseboard, Heat Pump
Cooling
- Heat Pump
Appliances
- Included: Dishwasher, Refrigerator, Stove, Washer, Dryer
Features
- Flooring: Cushion/Tile/Lino, Laminate
Interior area
- Total structure area: 2,137
- Total interior livable area: 2,137 sqft
Video & virtual tour
Property
Parking
- Parking features: Storage
- Has garage: Yes
- Has uncovered spaces: Yes
Features
- Patio & porch: Patio
- Fencing: Partial
Lot
- Dimensions: 715 m²
- Features: Landscaped, Shopping Nearby, Under 0.5 Acres
Details
- Zoning description: Res
- Other equipment: Air Exchanger
Construction
Type & style
- Home type: SingleFamily
- Architectural style: Bungalow
- Property subtype: Single Family Residence
Materials
- Vinyl Siding
- Foundation: Concrete Perimeter, Undeveloped
- Roof: Shingle - Asphalt
Condition
- Year built: 1963
Utilities & green energy
- Sewer: Public Sewer
- Water: Public
- Utilities for property: Cable Connected, Electricity Connected, High Speed Internet, Phone Connected
Community & HOA
Location
- Region: Gander
Financial & listing details
- Price per square foot: C$145/sqft
- Annual tax amount: C$1,376
- Date on market: 11/6/2026
Price history
Price history is unavailable.
Public tax history
Tax history is unavailable.
Climate risks
Neighborhood: A1V
Nearby schools
GreatSchools rating
No schools nearby
We couldn't find any schools near this home.
Schools provided by the listing agent
- District: Central
Source: Newfoundland and Labrador AOR. This data may not be complete. We recommend contacting the local school district to confirm school assignments for this home.
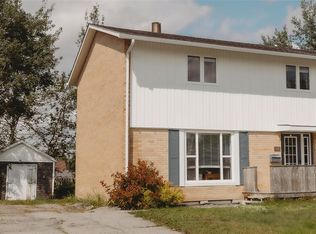
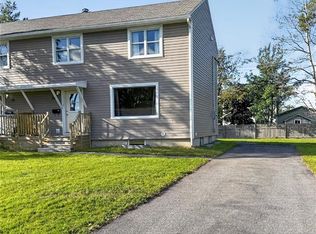

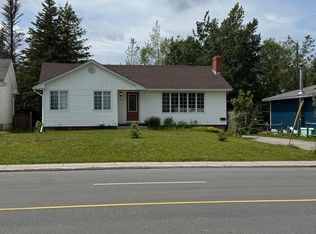
Similar homes
- C$369,0003 bd2 ba2.1k sqft26 Byrd Avenue, Gander, NL A1V2K7For Sale
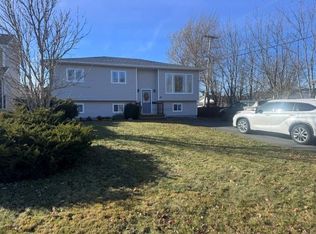 MLS ID #1305224, Ivy Osmond, Century 21 Seller`s Choice Inc.. Newfoundland and Labrador AOR
- C$339,9004 bd2 ba2.5k sqft47 Grandy Avenue, Gander, NL A1V1B3For Sale
 MLS ID #1304849, Morgan Wheaton, Homefinders Real Estate Gander. Newfoundland and Labrador AOR
- C$309,0003 bd2 ba1.2k sqft35 Morgan Drive, Gander, NL A1V2H8For Sale
 MLS ID #1304124, Donna Beaton, Sutton Group - Beatons Realty Ltd.. Newfoundland and Labrador AOR
- C$344,9903 bd2 ba2k sqft98 Rickenbacker Road, Gander, NL A1V2C7For Sale
 MLS ID #1303431, Ashley Bullen, Royal LePage Turner Realty 2014 Inc. Newfoundland and Labrador AOR
