Conveniently located close to amenities, this spacious 2-storey duplex offers a practical layout with plenty of room for a growing family or those looking for additional space. A standout feature is the four bedrooms all located on the second floor—a rare and desirable find that provides excellent functionality and privacy. The main living level features a modern kitchen with attractive contemporary cabinetry and plenty of space for everyday living. Upstairs, you’ll find four bedrooms along with the main bathroom conveniently located on the bedroom level. The partially developed basement adds even more versatility. One room would make an ideal home office, craft room or hobby space, while the second is perfect for a rec room, man cave, games room or home gym. A second bathroom with a shower is also located in the basement, adding an extra level of convenience, particularly for a busy household. Laundry is located downstairs as well. Outside, enjoy the new brick walkway and a wired storage shed in the backyard, providing convenient additional storage and the potential for a great workshop or hobby space. The property is ideally situated close to shopping, schools, recreation and other amenities. With its spacious number of bedrooms, flexible basement space, wired backyard storage, and convenient location, this duplex offers plenty of room, functionality, and opportunity.
For sale
Price cut: C$10K (9/17)
C$239,000
12 Read Street, Gander, NL A1V1E2
4beds
1,728sqft
Retail, Townhouse, Single Family Residence
Built in 1962
4,352 Square Feet Lot
$-- Zestimate®
C$138/sqft
C$-- HOA
What's special
New brick walkwaySpacious number of bedroomsFlexible basement spaceWired backyard storage
- 52 days
- 17
- 0
Zillow last checked:
Listing updated:
Listed by:
Sherry - Lynn Gillingham,
Homefinders Real Estate Gander
Source: Newfoundland and Labrador AR,MLS®#: 1302069
Facts & features
Interior
Bedrooms & bathrooms
- Bedrooms: 4
- Bathrooms: 2
- Full bathrooms: 2
Bedroom
- Level: Second
- Area: 88.8 Square Feet
- Dimensions: 11.10x8
Bedroom
- Level: Second
- Area: 64.7 Square Feet
- Dimensions: 7.11x9.10
Bedroom
- Level: Second
- Area: 78.1 Square Feet
- Dimensions: 11x7.10
Bathroom
- Level: Second
- Area: 29.22 Square Feet
- Dimensions: 7.11x4.11
Bathroom
- Level: Basement
- Area: 24.44 Square Feet
- Dimensions: 6.11x4
Other
- Level: Second
- Area: 122.1 Square Feet
- Dimensions: 11.10x11
Eating area
- Level: Main
- Area: 42 Square Feet
- Dimensions: 6x7
Kitchen
- Level: Main
- Area: 119 Square Feet
- Dimensions: 17x7
Laundry
- Level: Basement
- Area: 184 Square Feet
- Dimensions: 23x8
Living room
- Level: Main
- Area: 171.87 Square Feet
- Dimensions: 17x10.11
Other
- Level: Basement
- Area: 84 Square Feet
- Dimensions: 7x12
Porch
- Level: Main
- Area: 15.55 Square Feet
- Dimensions: 5x3.11
Recreation room
- Level: Basement
- Area: 136.65 Square Feet
- Dimensions: 15x9.11
Heating
- Oil
Appliances
- Included: Dishwasher, Refrigerator
Features
- Flooring: Carpet, Laminate
Interior area
- Total structure area: 1,728
- Total interior livable area: 1,728 sqft
Property
Parking
- Parking features: Storage
- Has uncovered spaces: Yes
Features
- Levels: Two
- Patio & porch: Deck/Patio
Lot
- Size: 4,352 Square Feet
- Dimensions: 34 x 128
- Features: Under 0.5 Acres
Details
- Additional structures: Shed(s)
- Zoning description: Residential
Construction
Type & style
- Home type: SingleFamily
- Property subtype: Retail, Townhouse, Single Family Residence
Materials
- Brick Veneer, Vinyl Siding
- Foundation: Concrete Perimeter
- Roof: Shingle - Asphalt
Condition
- Year built: 1962
Utilities & green energy
- Sewer: Public Sewer
- Water: Public
Community & HOA
Location
- Region: Gander
Financial & listing details
- Price per square foot: C$138/sqft
- Annual tax amount: C$1,231
- Date on market: 8/19/2026
Price history
Price history is unavailable.
Public tax history
Tax history is unavailable.
Climate risks
Neighborhood: A1V
Nearby schools
GreatSchools rating
No schools nearby
We couldn't find any schools near this home.
Schools provided by the listing agent
- District: Central
Source: Newfoundland and Labrador AR. This data may not be complete. We recommend contacting the local school district to confirm school assignments for this home.


Similar homes
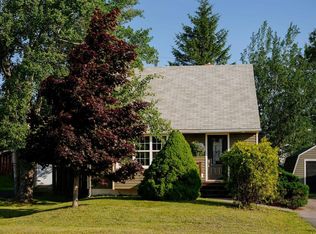
- C$249,0003 bd2 ba2k sqft49 Hawker Crescent, Gander, NL A1V1T1For Sale
 MLS ID #1301888, Craig Loder, Keller Williams Platinum Realty - Gander. Newfoundland and Labrador AR
 - C$237,0004 bd1 ba1.7k sqft26 Fitzmaurice Road, Gander, NL A1V1B1For Sale
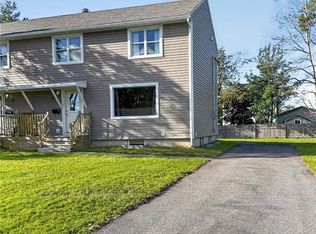 MLS ID #1303656, Danielle Pike, Royal LePage Turner Realty 2014 Inc. Newfoundland and Labrador AR
 - C$254,9004 bd2 ba2.4k sqft69 Byrd Avenue, Gander, NL A1V2A5For Sale
 MLS ID #1302265, Ashley Bullen, Royal LePage Turner Realty 2014 Inc. Newfoundland and Labrador AR
 - C$235,0002 bd2 ba1.4k sqft58 Byrd Avenue, Gander, NL A1V2A4For Sale
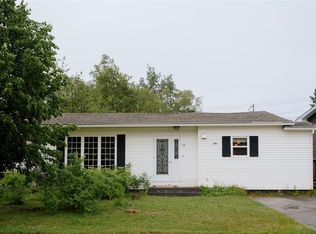 MLS ID #1301286, Craig Loder, Keller Williams Platinum Realty - Gander. Newfoundland and Labrador AR
