Welcome to 58 Byrd Avenue in Gander! If you're stepping into homeownership or searching for the perfect option to downsize without sacrificing space this well-loved, well-maintained backsplit is the perfect choice. With two bedrooms upstairs, an additional room on the lower level, and 2 full bathrooms, this multi-level home has a functional layout with plenty of room to settle in and make it your own. Surprisingly spacious, the bright, open-concept main living area features beautiful hardwood floors and creates an easy flow for everyday living and entertaining. Upstairs you’ll find two bedrooms, including a primary with direct access to the full bath featuring tile flooring and a corner Jacuzzi tub. Head downstairs, and there’s even more usable space, with a possible third bedroom, a second full bathroom, a cozy rec room, laundry area, and loads of storage. Outside, you'll have an oversized backyard, full of possibilities, with plenty of room for summer BBQs, gardening, pets, or simply kicking back at the end of the day. The 12' x 16' shed gives you even more space for bikes, tools, seasonal gear and all the extras you’d rather not have cluttering up the house. And the updates? All big ticket - shingles (2025), vinyl windows (2020), and new appliances (2022). Comfortable, practical, updated and full of potential is the ideal choice for anybody who is ready for a fresh start in a place that immediately feels like home!
For sale
C$249,000
58 Byrd Avenue, Gander, NL A1V2A4
2beds
1,400sqft
Single Family Residence
Built in 1977
-- sqft lot
$-- Zestimate®
C$178/sqft
C$-- HOA
What's special
Two bedrooms upstairsMulti-level homeBeautiful hardwood floorsCorner jacuzzi tubCozy rec roomLaundry areaLoads of storage
- 54 days
- 33
- 0
Zillow last checked:
Listing updated:
Listed by:
Craig Loder,
Keller Williams Platinum Realty - Gander,
Angela (Annie) Kelly,
Keller Williams Platinum Realty - Gander
Source: Newfoundland and Labrador AR,MLS®#: 1301286
Facts & features
Interior
Bedrooms & bathrooms
- Bedrooms: 2
- Bathrooms: 2
- Full bathrooms: 2
Bedroom
- Level: Second
- Area: 92.01 Square Feet
- Dimensions: 10.10 x 9.11
Bathroom
- Level: Second
- Area: 63 Square Feet
- Dimensions: 9 x 7
Bathroom
- Level: Basement
- Area: 12.74 Square Feet
- Dimensions: 3.10 x 4.11
Other
- Level: Second
- Area: 141.68 Square Feet
- Dimensions: 16.1 x 8.8
Eat in kitchen
- Level: Main
- Area: 174.08 Square Feet
- Dimensions: 12.8 x 13.6
Living room
- Level: Main
- Area: 294 Square Feet
- Dimensions: 21 x 14
Porch
- Level: Main
- Area: 40 Square Feet
- Dimensions: 4 x 10
Recreation room
- Level: Basement
- Area: 217.12 Square Feet
- Dimensions: 11.8 x 18.4
Storage
- Level: Basement
- Area: 176 Square Feet
- Dimensions: 11 x 16
Heating
- Electric, Hot Water
Cooling
- Electric
Appliances
- Included: Dishwasher, Refrigerator, Stove, Washer, Dryer
Features
- Flooring: Hardwood
Interior area
- Total structure area: 1,400
- Total interior livable area: 1,400 sqft
Property
Parking
- Parking features: Storage
- Has uncovered spaces: Yes
Features
- Patio & porch: Deck/Patio
- Water view: Year Round Road Access
Lot
- Dimensions: 8.4 x 39 x 18 x 37
- Features: Under 0.5 Acres
Details
- Additional structures: Shed(s)
- Zoning description: Res.
Construction
Type & style
- Home type: SingleFamily
- Property subtype: Single Family Residence
Materials
- Shingle Siding, Vinyl Siding
- Foundation: Block
- Roof: Shingle - Asphalt
Condition
- Year built: 1977
Utilities & green energy
- Sewer: Public Sewer
- Water: Public
- Utilities for property: Electricity Connected, High Speed Internet
Community & HOA
Location
- Region: Gander
Financial & listing details
- Price per square foot: C$178/sqft
- Annual tax amount: C$1,450
- Date on market: 8/8/2026
Price history
Price history is unavailable.
Public tax history
Tax history is unavailable.
Climate risks
Neighborhood: A1V
Nearby schools
GreatSchools rating
No schools nearby
We couldn't find any schools near this home.
Schools provided by the listing agent
- District: Central
Source: Newfoundland and Labrador AR. This data may not be complete. We recommend contacting the local school district to confirm school assignments for this home.


Similar homes
- C$244,5003 bd2 ba1.6k sqft170 Byrd Avenue, Gander, NL A1V2B5For Sale
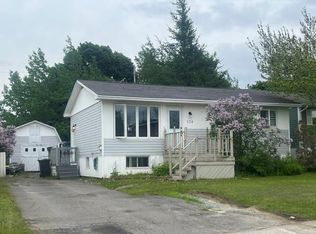 MLS ID #1299762, Ivy Osmond, Century 21 Seller`s Choice Inc.. Newfoundland and Labrador AR
 - C$249,0003 bd2 ba2k sqft49 Hawker Crescent, Gander, NL A1V1T1For Sale
 MLS ID #1301888, Craig Loder, Keller Williams Platinum Realty - Gander. Newfoundland and Labrador AR
 - C$259,0003 bd1 ba1.1k sqft43 Bennett Drive, Gander, NL A1N1N1For Sale
 MLS ID #1300022, Ivy Osmond, Century 21 Seller`s Choice Inc.. Newfoundland and Labrador AR
 - C$179,0003 bd1 ba1.1k sqft10 Viscount Crescent, Gander, NL A1V1Y6For Sale
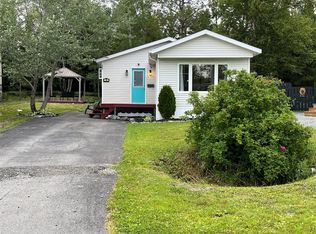 MLS ID #1301548, Leroy Barnes, Keller Williams Platinum Realty - Gander. Newfoundland and Labrador AR
