Welcome to this well-maintained townhouse, where years of care and pride of ownership are evident throughout. Connected to wonderful neighbours, this home offers a warm and welcoming atmosphere that's perfect for first-time buyers, small families, or those looking to downsize. The main level features a spacious living room, a separate dining room for family meals and entertaining, and a kitchen that has been lovingly maintained and is in great condition. Upstairs, you'll find three comfortable bedrooms and a full bathroom, while the lower level offers additional living space with a cozy family room, a convenient laundry area, a half bath, and a pantry/storage room that's ideal for extra kitchen storage, toys, books, or seasonal items. Step outside to enjoy the backyard, complete with an approximately 8' x 10' storage shed, providing plenty of space for tools, gardening equipment, or outdoor gear. If you've been searching for an affordable home with plenty of space and endless potential to make it your own, this charming property is one you won't want to miss.
For sale
C$205,000
40 Wood Crescent, Gander, NL A1V2B1
3beds
1,398sqft
Townhouse, Single Family Residence
Built in 1985
2,286 Square Feet Lot
$-- Zestimate®
C$147/sqft
C$-- HOA
What's special
Three comfortable bedroomsConvenient laundry area
- 9 days |
- 37 |
- 0 |
Zillow last checked:
Listing updated:
Listed by:
Sherry - Lynn Gillingham,
Homefinders Real Estate Gander
Source: Newfoundland and Labrador AR,MLS®#: 1300315
Facts & features
Interior
Bedrooms & bathrooms
- Bedrooms: 3
- Bathrooms: 2
- Full bathrooms: 1
- 1/2 bathrooms: 1
Bedroom
- Level: Second
- Area: 84 Square Feet
- Dimensions: 7x12
Bedroom
- Level: Second
- Area: 105 Square Feet
- Dimensions: 7x15
Bathroom
- Level: Second
- Area: 32.88 Square Feet
- Dimensions: 8x4.11
Bathroom
- Level: Basement
- Area: 24 Square Feet
- Dimensions: 8x3
Other
- Level: Second
- Area: 122.21 Square Feet
- Dimensions: 11.11x11
Dining room
- Level: Main
- Area: 72.88 Square Feet
- Dimensions: 8x9.11
Kitchen
- Level: Main
- Area: 80 Square Feet
- Dimensions: 8x10
Laundry
- Level: Basement
- Area: 40 Square Feet
- Dimensions: 5x8
Living room
- Level: Main
- Area: 180 Square Feet
- Dimensions: 15x12
Pantry
- Level: Basement
- Area: 48 Square Feet
- Dimensions: 6x8
Recreation room
- Level: Basement
- Area: 154 Square Feet
- Dimensions: 14x11
Recreation room
- Level: Basement
- Area: 99 Square Feet
- Dimensions: 11x9
Heating
- Baseboard, Electric
Cooling
- Electric
Appliances
- Included: Dishwasher
Features
- Flooring: Carpet, Laminate
Interior area
- Total structure area: 1,398
- Total interior livable area: 1,398 sqft
Property
Parking
- Parking features: Storage
- Has uncovered spaces: Yes
Features
- Patio & porch: Deck/Patio
Lot
- Size: 2,286 Square Feet
- Dimensions: 18 x 127
- Features: Under 0.5 Acres
Details
- Additional structures: Shed(s)
- Zoning description: Residential
Construction
Type & style
- Home type: Townhouse
- Property subtype: Townhouse, Single Family Residence
Materials
- Vinyl Siding
- Foundation: Block, Fully Developed
- Roof: Metal
Condition
- Year built: 1985
Utilities & green energy
- Sewer: Public Sewer
- Water: Public
Community & HOA
Location
- Region: Gander
Financial & listing details
- Price per square foot: C$147/sqft
- Annual tax amount: C$1,032
- Date on market: 7/14/2026
Sherry - Lynn Gillingham
Sherry - Lynn Gillingham
(709) 424-7130
By pressing Contact Agent, you agree that the real estate professional identified above may call/text you about your search, which may involve use of automated means and pre-recorded/artificial voices. You don't need to consent as a condition of buying any property, goods, or services. Message/data rates may apply. You also agree to our Terms of Use. Zillow does not endorse any real estate professionals. We may share information about your recent and future site activity with your agent to help them understand what you're looking for in a home.
Price history
Price history is unavailable.
Public tax history
Tax history is unavailable.
Climate risks
Neighborhood: A1V
Nearby schools
GreatSchools rating
No schools nearby
We couldn't find any schools near this home.
Schools provided by the listing agent
- District: Central
Source: Newfoundland and Labrador AR. This data may not be complete. We recommend contacting the local school district to confirm school assignments for this home.
- C$299,0003 bd2 ba2.1k sqft15 Wood Cres, Gander, NL A1V2A9For Sale

- C$269,0003 bd2 ba2.1k sqft10 Gordon St, Gander, NL A1V1Z9Pending
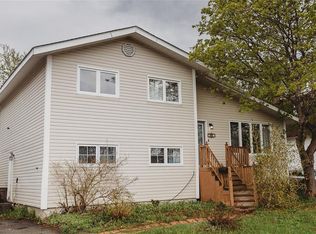
- C$269,0004 bd2 ba1.6k sqft5 Gordon St, Gander, NL A1V1Z8Pending

- C$449,9003 bd2 ba2.7k sqft61 Byrd Ave, Gander, NL A1V2A5For Sale

- C$429,0003 bd2 ba1.6k sqft7 Wright Cres, Gander, NL A1V2G9Pending
- C$399,0003 bd1 ba2.1k sqft13 Lewington Pl, Gander, NL A1V2M9For Sale
- C$259,0003 bd2 ba1.6k sqft170 Byrd Ave, Gander, NL A1V2B5For Sale
- C$479,0003 bd3 ba2.9k sqft40 Forester St, Gander, NL A1V2T2Pending
Similar homes
- C$219,9003 bd1 ba912 sqft115 Elizabeth Drive, Gander, NL A1V1G9For Sale
 MLS ID #1300105, Kayla Tulk, Royal LePage Turner Realty 2014 Inc. Newfoundland and Labrador AR
 - C$219,9003 bd1 ba912 sqft117 Elizabeth Drive, Gander, NL A1V1G9For Sale
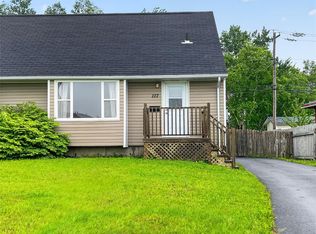 MLS ID #1300109, Kayla Tulk, Royal LePage Turner Realty 2014 Inc. Newfoundland and Labrador AR
 - C$189,0003 bd1 ba965 sqft31 Curtiss Avenue, Gander, NL A1V2N3For Sale
 MLS ID #1300188, Matthew Wheaton, Royal LePage Turner Realty 2014 Inc. Newfoundland and Labrador AR
 - C$259,0003 bd2 ba1.6k sqft170 Byrd Ave, Gander, NL A1V 2B5For Sale
 Century 21 Canada
 - C$175,0002 bd1 ba1.1k sqft25 Curtiss Avenue, Gander, NL A1V-2N3For SaleMLS ID #1297554, Sharayah Eady, eXp Realty. Newfoundland and Labrador AR
- C$289,9003 bd1 ba2k sqft106 Airport Boulevard, Gander, NL A1V1T7For SaleMLS ID #1300433, Alvin Maloney, Century 21 Seller`s Choice Inc.. Newfoundland and Labrador AR
- C$279,0003 bd1 ba1.1k sqft43 Bennett Dr, Gander, NL A1V 1N1For SaleCentury 21 Canada
- C$119,0002 bd1 ba1k sqft37 Gray Avenue, Gander, NL A1V1Y5For SaleMLS ID #1299847, Jeff Beaton, Sutton Group - Beatons Realty Ltd.. Newfoundland and Labrador AR
- C$219,0002 bd1 ba976 sqft1 Murphy Crescent, Appleton, NL A0G2K0For SaleMLS ID #1297371, Morgan Wheaton, Homefinders Real Estate Gander. Newfoundland and Labrador AR
- C$219,0002 bd1 ba976 sqft3 Murphy Crescent, Appleton, NL A0G2K0For SaleMLS ID #1297372, Morgan Wheaton, Homefinders Real Estate Gander. Newfoundland and Labrador AR
