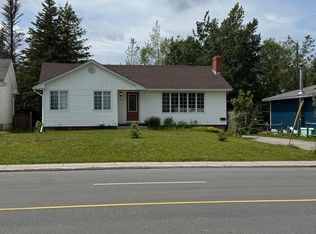
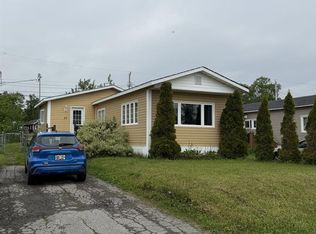
Welcome to this charming starter home, ideally situated on a peaceful greenbelt surrounded by mature trees and beautiful lilac bushes, offering both privacy and a picturesque setting. The main floor features two comfortable bedrooms, a cozy living room, a bright dining area, and a functional kitchen that’s perfect for everyday living. The fully finished lower level offers a spacious rec room, a large third bedroom, and a convenient ensuite laundry room, providing plenty of additional living space. This home has seen several important updates, including: Completely renovated main bathroom (2020) Hot water tank replaced (2020) All water lines upgraded to PEX plumbing (2020) Shingles replaced (2011) Outside, you’ll find a handy storage shed complete with a loft area, offering excellent space for storage or hobbies. This well-maintained home combines comfort, functionality, and a beautiful natural setting—making it the perfect place to call home.
Pending
C$199,000
170 Byrd Avenue, Gander, NL A1V2B5
3beds
1,632sqft
Single Family Residence
Built in 1975
5,500 Square Feet Lot
$-- Zestimate®
C$122/sqft
C$-- HOA
What's special
Peaceful greenbeltSurrounded by mature treesBeautiful lilac bushesTwo comfortable bedroomsBright dining areaFunctional kitchenFully finished lower level
- 106 days
- 15
- 0
Zillow last checked:
Listing updated:
Listed by:
Ivy Osmond,
Century 21 Seller`s Choice Inc.
Source: Newfoundland and Labrador AOR,MLS®#: 1299762
Facts & features
Interior
Bedrooms & bathrooms
- Bedrooms: 3
- Bathrooms: 2
- Full bathrooms: 2
Bedroom
- Level: Main
- Area: 96 Square Feet
- Dimensions: 8 x 12
Bedroom
- Level: Basement
- Area: 288 Square Feet
- Dimensions: 24 x 12
Bathroom
- Level: Main
- Area: 60 Square Feet
- Dimensions: 6 x 10
Bathroom
- Level: Basement
- Area: 45 Square Feet
- Dimensions: 5 x 9
Other
- Level: Main
- Area: 110 Square Feet
- Dimensions: 10 x 11
Dining room
- Level: Main
- Area: 100 Square Feet
- Dimensions: 10 x 10
Kitchen
- Level: Main
- Area: 100 Square Feet
- Dimensions: 10 x 10
Laundry
- Level: Basement
- Area: 90 Square Feet
- Dimensions: 9 x 10
Living room
- Level: Main
- Area: 208 Square Feet
- Dimensions: 16 x 13
Porch
- Level: Main
- Area: 40 Square Feet
- Dimensions: 4 x 10
Recreation room
- Level: Basement
- Area: 330 Square Feet
- Dimensions: 15 x 22
Heating
- Electric
Cooling
- Electric
Appliances
- Included: Dishwasher, Refrigerator, Stove
Features
- Flooring: Cushion/Tile/Lino, Hardwood, Laminate, Mixed
Interior area
- Total structure area: 1,920
- Total interior livable area: 1,632 sqft
Property
Parking
- Parking features: None
- Has garage: Yes
- Has uncovered spaces: Yes
Features
- Patio & porch: Deck/Patio, Patio
- Fencing: Partial
- Water view: Year Round Road Access
Lot
- Size: 5,500 Square Feet
- Dimensions: 50 x 110
- Features: Landscaped, Under 0.5 Acres
Details
- Zoning description: Residential
Construction
Type & style
- Home type: SingleFamily
- Architectural style: Bungalow
- Property subtype: Single Family Residence
Materials
- Shingle Siding, Vinyl Siding
- Foundation: Block, Concrete Block
- Roof: Shingle - Asphalt
Condition
- Year built: 1975
Utilities & green energy
- Sewer: Public Sewer
- Water: Public
- Utilities for property: High Speed Internet
Community & HOA
Location
- Region: Gander
Financial & listing details
- Price per square foot: C$122/sqft
- Annual tax amount: C$1,440
- Date on market: 7/31/2026
Price history
Price history is unavailable.
Public tax history
Tax history is unavailable.
Climate risks
Neighborhood: A1V
Nearby schools
GreatSchools rating
No schools nearby
We couldn't find any schools near this home.
Schools provided by the listing agent
- District: Central
Source: Newfoundland and Labrador AOR. This data may not be complete. We recommend contacting the local school district to confirm school assignments for this home.


Similar homes
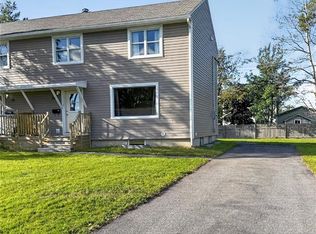
- C$229,0003 bd2 ba2k sqft49 Hawker Crescent, Gander, NL A1V1T1For Sale
 MLS ID #1301888, Craig Loder, Keller Williams Platinum Realty - Gander. Newfoundland and Labrador AOR
- C$235,0002 bd2 ba1.4k sqft58 Byrd Avenue, Gander, NL A1V2A4For Sale
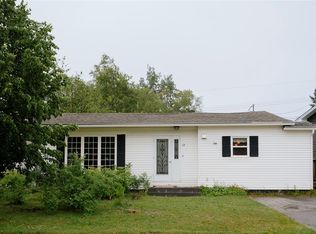 MLS ID #1301286, Craig Loder, Keller Williams Platinum Realty - Gander. Newfoundland and Labrador AOR
- C$259,0003 bd1 ba1.1k sqft43 Bennett Drive, Gander, NL A1N1N1For Sale
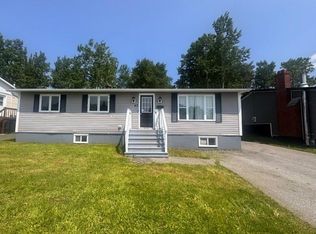 MLS ID #1300022, Ivy Osmond, Century 21 Seller`s Choice Inc.. Newfoundland and Labrador AOR
- C$109,0002 bd1 ba1k sqft37 Gray Avenue, Gander, NL A1V1Y5For Sale
 MLS ID #1299847, Jeff Beaton, Sutton Group - Beatons Realty Ltd.. Newfoundland and Labrador AOR
