Finding a home with four bedrooms all on one level is rare around here, but FIVE? Almost unheard of! Welcome to this spacious two-storey home with space for family, guests, and hobbies. The main level features a sunken living room and a large dining room. The kitchen offers ample cabinetry and space for a potential island. Just off the kitchen is the sunken family room, ideal for keeping on eye on the kids while you’re cooking in the kitchen. A half bath, patio doors leading to the backyard, and a side entrance with the double access to the attached double garage complete this level. Enjoy the fully fenced backyard with mature trees, a two-tier deck, hot tub, screened-in gazebo, and storage shed— a perfect for entertaining or relaxing outdoors. Upstairs, FIVE spacious bedrooms including the primary bedroom complete with an ensuite and walk-in closet. This space is great for family, guests, or an office. The fully developed basement includes a rec room with a pool table, a den (great for a home theatre space). It also contains a half bath, spacious laundry/storage, and a wine cellar/storage (great space to store up those bottled goods) Updates include shingles and siding (2017), windows (2016), deck and gazebo (2018), fencing (2019), driveway (2015), and kitchen (2012). This home is all-electric heat, 200-amp panel, With space, versatility, and some big ticket updates throughout, this move-in-ready home is one you won’t outgrow. In fact it maybe space you didn’t even dream was possible but now it is. There so many possibilities for this one- from a family home or maybe multiple families all living under one roof- this space is move in ready or add your own touch! It’s definitely one to come see, and all that it has to offer! Click the video icon to view the walk-through tour.
For sale
C$449,000
38 Mollison Crescent, Gander, NL A1V2C8
5beds
3,430sqft
Retail, Single Family Residence
Built in 1976
-- sqft lot
$-- Zestimate®
C$131/sqft
C$-- HOA
What's special
Large dining roomKitchen offers ample cabinetrySunken family roomTwo-tier deckHot tubScreened-in gazeboStorage shed
- 11 days
- 79
- 1
Zillow last checked:
Listing updated:
Listed by:
Danielle Pike,
Royal LePage Turner Realty 2014 Inc
Source: Newfoundland and Labrador AOR,MLS®#: 1304758
Facts & features
Interior
Bedrooms & bathrooms
- Bedrooms: 5
- Bathrooms: 4
- Full bathrooms: 2
- 1/2 bathrooms: 2
Bedroom
- Level: Second
- Area: 182.09 Square Feet
- Dimensions: 13.1 x 13.9
Bedroom
- Level: Second
- Area: 157.07 Square Feet
- Dimensions: 11.3 x 13.9
Bedroom
- Level: Second
- Area: 168.19 Square Feet
- Dimensions: 12.1 x 13.9
Bedroom
- Level: Second
- Area: 166.98 Square Feet
- Dimensions: 13.8 x 12.1
Bathroom
- Level: Main
- Area: 17.25 Square Feet
- Dimensions: 7.5 x 2.3
Bathroom
- Level: Second
- Area: 67.9 Square Feet
- Dimensions: 7 x 9.7
Bathroom
- Level: Basement
- Area: 36.57 Square Feet
- Dimensions: 5.3 x 6.9
Other
- Level: Second
- Area: 206.91 Square Feet
- Dimensions: 17.10 x 12.1
Den
- Level: Basement
- Area: 173.24 Square Feet
- Dimensions: 12.2 x 14.2
Dining room
- Level: Main
- Area: 214.2 Square Feet
- Dimensions: 14 x 15.3
Other
- Level: Second
- Area: 44.8 Square Feet
- Dimensions: 7 x 6.4
Family room
- Level: Main
- Area: 185.13 Square Feet
- Dimensions: 12.10 x 15.3
Kitchen
- Level: Main
- Area: 183.6 Square Feet
- Dimensions: 12 x 15.3
Laundry
- Level: Basement
- Area: 180.78 Square Feet
- Dimensions: 13.1 x 13.8
Living room
- Level: Main
- Area: 182.09 Square Feet
- Dimensions: 13.9 x 13.10
Other
- Level: Basement
- Area: 37.27 Square Feet
- Dimensions: 6.1 x 6.11
Recreation room
- Level: Basement
- Area: 367.92 Square Feet
- Dimensions: 25.2 x 14.6
Heating
- Baseboard, Electric
Cooling
- Electric
Appliances
- Included: Dishwasher, Refrigerator, Stove, Washer, Dryer
Features
- Flooring: Laminate, Mixed
Interior area
- Total structure area: 3,778
- Total interior livable area: 3,430 sqft
Video & virtual tour
Property
Parking
- Parking features: Attached, Double
- Has garage: Yes
- Has uncovered spaces: Yes
Features
- Levels: Two
- Patio & porch: Patio
- Fencing: Back Yard
Lot
- Dimensions: 751
Details
- Zoning description: Residental
Construction
Type & style
- Home type: SingleFamily
- Property subtype: Retail, Single Family Residence
Materials
- Vinyl Siding
- Foundation: Fully Developed
- Roof: Shingle - Asphalt
Condition
- 50+ Yrs Old
- Year built: 1976
Utilities & green energy
- Sewer: Public Sewer
- Water: Public
Community & HOA
Location
- Region: Gander
Financial & listing details
- Price per square foot: C$131/sqft
- Annual tax amount: C$2,153
- Date on market: 10/23/2026
Price history
Price history is unavailable.
Public tax history
Tax history is unavailable.
Climate risks
Neighborhood: A1V
Nearby schools
GreatSchools rating
No schools nearby
We couldn't find any schools near this home.
Schools provided by the listing agent
- District: Central
Source: Newfoundland and Labrador AOR. This data may not be complete. We recommend contacting the local school district to confirm school assignments for this home.

Similar homes
- C$339,9004 bd2 ba2.5k sqft47 Grandy Avenue, Gander, NL A1V1B3For Sale
 MLS ID #1304849, Morgan Wheaton, Homefinders Real Estate Gander. Newfoundland and Labrador AOR
- C$344,9903 bd2 ba2k sqft98 Rickenbacker Road, Gander, NL A1V2C7For Sale
 MLS ID #1303431, Ashley Bullen, Royal LePage Turner Realty 2014 Inc. Newfoundland and Labrador AOR
- C$465,0003 bd2 ba2.2k sqft98 SULLIVAN Avenue, Gander, NL A1VFor Sale
 MLS ID #1301718, Janice Kearley, Keller Williams Platinum Realty - Grand Falls. Newfoundland and Labrador AOR
- C$254,9004 bd2 ba2.4k sqft69 Byrd Avenue, Gander, NL A1V2A5For Sale
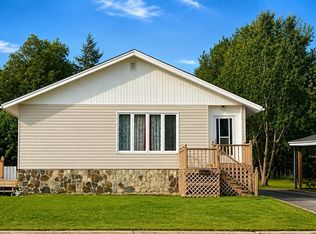 MLS ID #1302265, Ashley Bullen, Royal LePage Turner Realty 2014 Inc. Newfoundland and Labrador AOR
