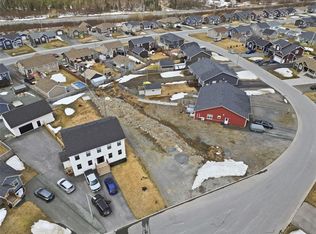
Discover a truly impressive executive-style two-unit home located in the community of Gander – close to the Gander International Airport, offering a perfect blend of privacy, income potential, and everyday convenience. Enjoy the friendly lifestyle of the area, with Twillingate only a short distance away. Step inside through the large front foyer, and you’ll immediately feel the space and flow of this beautifully designed home. From there, head into an inviting open-concept living, dining, and kitchen area—a bright, functional layout that’s perfect for entertaining or relaxing at home. You’ll love the ceramic backsplash, the pantry, and the polished, modern finishes throughout. Down the large open hallway, you’ll find the comfort of the main level bedrooms, including your primary bedroom featuring a walk-in closet and a walk-in ensuite. You’ll also find the main bath plus two additional bedrooms, offering flexibility for family living, guests, or a dedicated office space. As you go downstairs, the home continues to impress with a well-finished rec room, a laundry area, and a convenient two-piece bath—ideal for family time, movie nights, or everyday living. Now, let’s talk about the highlight of this property: the stunning executive, self-contained two-bedroom basement suite. This large, oversize 2 bedroom apartment is flooded with natural light thanks to large windows—you’d never guess you were in a basement unit. It’s spacious, private, and designed to please anyone seeking a comfortable home within a family-friendly community. A 16 x 20 garage with concrete floor with a Loft storage above the garage for all your extra belongings. This is a rare opportunity to own a beautiful, well-laid-out two-unit home in Gander, with strong appeal for families, investors, or anyone looking for extra space and income potential.
For sale
C$599,999
56 Bondar Street, Gander, NL A1V2S9
5beds
2,801sqft
Apartment, Single Family Residence
Built in 2014
-- sqft lot
$-- Zestimate®
C$214/sqft
C$-- HOA
What's special
Large front foyerBright functional layoutCeramic backsplashPolished modern finishes throughoutMain level bedroomsMain bathWell-finished rec room
- 13 days
- 78
- 1
Zillow last checked:
Listing updated:
Listed by:
Carla Kinden,
Keller Williams Platinum Realty - Gander
Source: Newfoundland and Labrador AR,MLS®#: 1303338
Facts & features
Interior
Bedrooms & bathrooms
- Bedrooms: 5
- Bathrooms: 4
- Full bathrooms: 3
- 1/2 bathrooms: 1
Bedroom
- Level: Main
- Area: 134.31 Square Feet
- Dimensions: 11.1x12.1
Bedroom
- Level: Main
- Area: 97.11 Square Feet
- Dimensions: 11.7x8.3
Other
- Level: Basement
- Area: 94.74 Square Feet
- Dimensions: 9.11x10.4
Other
- Level: Basement
- Area: 139.65 Square Feet
- Dimensions: 13.3x10.5
Bathroom
- Level: Main
- Area: 58.22 Square Feet
- Dimensions: 7.10x8.2
Bathroom
- Level: Basement
- Area: 21.32 Square Feet
- Dimensions: 4.1x5.2
Bathroom
- Level: Basement
- Area: 51.93 Square Feet
- Dimensions: 9.11x5.7
Other
- Level: Main
- Area: 184.98 Square Feet
- Dimensions: 13.11x14.11
Other
- Level: Basement
- Area: 81.99 Square Feet
- Dimensions: 8.11x10.11
Other
- Level: Basement
- Area: 146.72 Square Feet
- Dimensions: 11.2x13.1
Other
- Level: Basement
- Area: 162.5 Square Feet
- Dimensions: 15.9x10.22
Dining room
- Level: Main
- Area: 173.43 Square Feet
- Dimensions: 14.1x12.3
Other
- Level: Main
- Area: 47.05 Square Feet
- Dimensions: 7.7x6.11
Foyer
- Level: Main
- Area: 25.23 Square Feet
- Dimensions: 8.7x2.9
Kitchen
- Level: Main
- Area: 173.43 Square Feet
- Dimensions: 14.1x12.3
Laundry
- Level: Basement
- Area: 53.16 Square Feet
- Dimensions: 8.7x6.11
Living room
- Level: Main
- Area: 275.1 Square Feet
- Dimensions: 21x13.10
Recreation room
- Level: Basement
- Area: 243.21 Square Feet
- Dimensions: 12.1x20.1
Heating
- Baseboard, Electric
Cooling
- Electric
Appliances
- Included: Dishwasher, Refrigerator, Washer, Dryer
Features
- Ensuite
- Flooring: Ceramic/Marble, Hardwood
- Basement: Apartment
Interior area
- Total structure area: 2,801
- Total interior livable area: 2,801 sqft
Video & virtual tour
Property
Parking
- Parking features: Detached, Storage
- Has garage: Yes
- Has uncovered spaces: Yes
Features
- Levels: Split Entry
- Patio & porch: Deck/Patio, Patio(s) and Deck(s)
Lot
- Size: 7,500 Square Feet
- Dimensions: 75 x 100
- Features: Central Location, Cul-De-Sac, Hardwood Bush, Landscaped, Rear Yard Access (Vechicle), Under 0.5 Acres
Details
- Zoning description: Res
- Other equipment: Air Exchanger
Construction
Type & style
- Home type: Apartment
- Property subtype: Apartment, Single Family Residence
- Attached to another structure: Yes
Materials
- Vinyl Siding
- Foundation: Concrete, Fully Developed
- Roof: Shingle - Asphalt
Condition
- Year built: 2014
Utilities & green energy
- Sewer: Public Sewer
- Water: Public
- Utilities for property: Cable Connected, Electricity Connected, High Speed Internet, Phone Connected
Community & HOA
Community
- Features: Adult Living
- Senior community: Yes
Location
- Region: Gander
Financial & listing details
- Price per square foot: C$214/sqft
- Annual tax amount: C$3,715
- Date on market: 9/18/2026
Price history
Price history is unavailable.
Public tax history
Tax history is unavailable.
Climate risks
Neighborhood: A1V
Nearby schools
GreatSchools rating
No schools nearby
We couldn't find any schools near this home.
Schools provided by the listing agent
- District: Central
Source: Newfoundland and Labrador AR. This data may not be complete. We recommend contacting the local school district to confirm school assignments for this home.


Similar homes
- C$479,0003 bd3 ba2.7k sqft5 Yeager Street, Gander, NL A1V2S5For Sale
 MLS ID #1303654, Ivy Osmond, Century 21 Seller`s Choice Inc.. Newfoundland and Labrador AR
 - C$755,0005 bd4 ba2.6k sqft143 Penwell Avenue, Gander, NL A1V0A3For Sale
 MLS ID #1303626, Sharayah Eady, eXp Realty - Gander. Newfoundland and Labrador AR
 - C$499,0003 bd3 ba2.9k sqft26 Payette Street, Gander, NL A1V0B7For Sale
 MLS ID #1302397, Jeff Beaton, Sutton Group - Beatons Realty Ltd.. Newfoundland and Labrador AR
 - C$849,9003 bd2 ba2.5k sqft380-380A Gander Bay Road, Gander, NL A1V2V8For Sale
 MLS ID #1302587, Crystal Hynes, Royal LePage Turner Realty 2014 Inc. Newfoundland and Labrador AR
