Flexible Home with an In law suite. Ideal for First time home buyers, extended family, or Investors. Discover, the versatility of this spacious three bedroom split-entry bungalow. With comfortable living areas, a flexible lower level, and generous outdoor space, this property offers a range of possibilities for homeowners and investors. The main floor features three bedrooms, a kitchen, a dining room, and full bathroom. The layout provides a practical foundation for first-time buyers seeking room to grow. The lower level includes a large recreation room, a spacious laundry room, and a storage area. A separate in-law suite, featuring a kitchen, living room, and a bathroom with a walk in shower, offers flexibility for extended family, guests or potential rental use. Outside, enjoy a backyard with mature trees, a 13 x 12 patio, and a 9 x 6.6 deck--ideal for relaxing, entertaining, or enjoying the surrounding outdoor space. A large 24 x 10 shed provides additional storage for tools, equipment, and seasonal items. Whether you're purchasing your first home, planning for extended family, or exploring potential rental income, this property offers adaptable living space and valuable flexibility. Don't miss the opportunity to make this versatile bungalow your own. As Per Sellers Direction there will be no conveyance of any written signed offers prior to 5:00pm on Nove 10, 2026
For sale
C$369,000
26 Byrd Avenue, Gander, NL A1V2K7
3beds
2,128sqft
Single Family Residence
Built in 1982
763 Square Feet Lot
$-- Zestimate®
C$173/sqft
C$-- HOA
What's special
Flexible lower levelGenerous outdoor spaceThree bedroomsDining roomLarge recreation roomSpacious laundry roomStorage area
- 2 days
- 12
- 0
Zillow last checked:
Listing updated:
Listed by:
Ivy Osmond,
Century 21 Seller`s Choice Inc.
Source: Newfoundland and Labrador AOR,MLS®#: 1305224
Facts & features
Interior
Bedrooms & bathrooms
- Bedrooms: 3
- Bathrooms: 2
- Full bathrooms: 2
Bedroom
- Level: Main
- Area: 96 Square Feet
- Dimensions: 9.6 x 10
Bedroom
- Level: Main
- Area: 86.4 Square Feet
- Dimensions: 9 x 9.6
Bedroom
- Level: Other
- Area: 108 Square Feet
- Dimensions: 12 x 9
Bathroom
- Level: Main
- Area: 57.6 Square Feet
- Dimensions: 6 x 9.6
Bathroom
- Level: Other
- Area: 45.6 Square Feet
- Dimensions: 6 x 7.6
Other
- Level: Main
- Area: 144.16 Square Feet
- Dimensions: 13.6 x 10.6
Dining room
- Level: Main
- Area: 92.16 Square Feet
- Dimensions: 9.6 x 9.6
Foyer
- Level: Main
- Area: 48 Square Feet
- Dimensions: 6 x 8
Kitchen
- Level: Main
- Area: 115.2 Square Feet
- Dimensions: 12 x 9.6
Kitchen
- Level: Other
- Area: 103.2 Square Feet
- Dimensions: 8.6 x 12
Laundry
- Level: Basement
- Area: 110 Square Feet
- Dimensions: 10 x 11
Living room
- Level: Main
- Area: 216 Square Feet
- Dimensions: 12 x 18
Living room
- Level: Other
- Area: 120 Square Feet
- Dimensions: 10 x 12
Recreation room
- Level: Basement
- Area: 290 Square Feet
- Dimensions: 25 x 11.6
Heating
- Baseboard, Electric
Cooling
- Electric
Appliances
- Included: Microwave
Features
- In-Law Floorplan
- Flooring: Hardwood, Mixed
- Basement: Apartment
Interior area
- Total structure area: 2,128
- Total interior livable area: 2,128 sqft
Property
Parking
- Parking features: Storage
- Has garage: Yes
- Has uncovered spaces: Yes
Features
- Patio & porch: Patio
- Fencing: Back Yard,Full
Lot
- Size: 763 Square Feet
- Dimensions: 45.7 x 16.7 x 45.7 x 16.7
- Features: Landscaped, Rear Yard Access (Vechicle), Under 0.5 Acres
Details
- Additional structures: Shed(s)
- Zoning description: Residential
Construction
Type & style
- Home type: SingleFamily
- Architectural style: Bungalow
- Property subtype: Single Family Residence
Materials
- Shingle Siding, Vinyl Siding
- Foundation: Concrete Perimeter
- Roof: Shingle - Asphalt
Condition
- Year built: 1982
Utilities & green energy
- Sewer: Public Sewer
- Water: Public
- Utilities for property: Electricity Connected
Community & HOA
Location
- Region: Gander
Financial & listing details
- Price per square foot: C$173/sqft
- Annual tax amount: C$1,953
- Date on market: 11/6/2026
Price history
Price history is unavailable.
Public tax history
Tax history is unavailable.
Climate risks
Neighborhood: A1V
Nearby schools
GreatSchools rating
No schools nearby
We couldn't find any schools near this home.
Schools provided by the listing agent
- District: Central
Source: Newfoundland and Labrador AOR. This data may not be complete. We recommend contacting the local school district to confirm school assignments for this home.


Similar homes
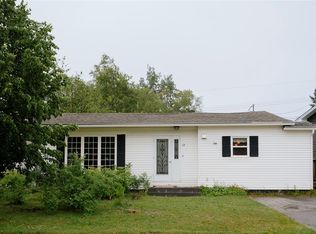
- C$359,0005 bd2 ba1.7k sqft17 Morgan Drive, Gander, NL A1V2M9For Sale
 MLS ID #1305212, Alvin Maloney, Century 21 Seller`s Choice Inc.. Newfoundland and Labrador AOR
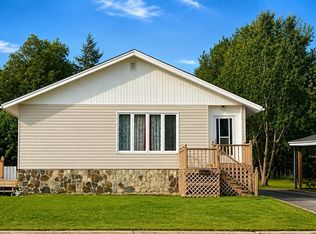
- C$309,0003 bd1 ba2.1k sqft25 Brock Crescent, Gander, NL A1V1C2For Sale
 MLS ID #1305240, Mike Turner, Royal LePage Turner Realty 2014 Inc. Newfoundland and Labrador AOR
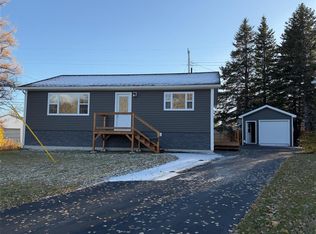
- C$344,9903 bd2 ba2k sqft98 Rickenbacker Road, Gander, NL A1V2C7For Sale
 MLS ID #1303431, Ashley Bullen, Royal LePage Turner Realty 2014 Inc. Newfoundland and Labrador AOR
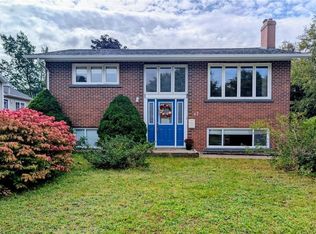
- C$339,9004 bd2 ba2.5k sqft47 Grandy Avenue, Gander, NL A1V1B3For Sale
 MLS ID #1304849, Morgan Wheaton, Homefinders Real Estate Gander. Newfoundland and Labrador AOR
