Welcome to 7 Scott Place, a property offering an excellent opportunity for the buyer with vision. Located on a quiet cul-de-sac in Gander, this multi-level home has a great layout, attractive curb appeal and a beautiful, private backyard with mature trees. The main level features a bright living room, eat-in kitchen and convenient mudroom entrance. A few steps up are the main bathroom and three bedrooms, The lower level offers a family room, laundry area and additional unfinished space that was previously used as a workshop, providing potential for future development depending on the buyer’s plans. The home has exterior improvements completed approximately in 2016 including siding, windows, and shingles. A mini-split heat pump is also a great feature. The interior requires extensive renovation and updating. The property is being offered in its current condition and will appeal to buyers looking for a renovation project, investment opportunity or potential flip. The existing layout provides a solid starting point for someone looking to bring their own vision to the home. Outside, the property offers plenty of appeal with mature shrubs and landscaping at the front and a stunning, private backyard surrounded by mature trees. There is also a storage shed at the rear of the property. The quiet cul-de-sac location adds to the appeal for families or anyone looking for a peaceful residential setting. A property with plenty of potential for the right buyer — whether you’re an experienced renovator, investor, contractor or simply someone looking for an opportunity to transform a home and make it your own. So much potential in this one, and as they say, location, location! Click the link to see a tour. As per sellers direction there will be no conveyance of any written offers prior to 5:00pm on October 8th 2026 and offers are to remain open until 9:00 pm on October 8th 2026
For sale
C$212,000
7 Scott Place, Gander, NL A1V2G8
3beds
1,366sqft
Multi Family, Single Family Residence
Built in 1979
-- sqft lot
$-- Zestimate®
C$155/sqft
C$-- HOA
What's special
Quiet cul-de-sac locationMulti-level homeAttractive curb appealEat-in kitchenConvenient mudroom entranceMain bathroomThree bedrooms
- 4 days
- 91
- 1
Zillow last checked:
Listing updated:
Listed by:
Danielle Pike,
Royal LePage Turner Realty 2014 Inc
Source: Newfoundland and Labrador AR,MLS®#: 1303917
Facts & features
Interior
Bedrooms & bathrooms
- Bedrooms: 3
- Bathrooms: 1
- Full bathrooms: 1
Bedroom
- Level: Second
- Area: 111.86 Square Feet
- Dimensions: 9.4 x 11.9
Bedroom
- Level: Second
- Area: 79.54 Square Feet
- Dimensions: 9.7 x 8.2
Bathroom
- Level: Second
- Area: 77.7 Square Feet
- Dimensions: 7.4 x 10.5
Other
- Level: Second
- Area: 149.76 Square Feet
- Dimensions: 11.7 x 12.8
Dining room
- Level: Main
- Area: 82.6 Square Feet
- Dimensions: 7 x 11.8
Family room
- Level: Basement
- Area: 184 Square Feet
- Dimensions: 18.2 x 10.11
Kitchen
- Level: Main
- Area: 108.56 Square Feet
- Dimensions: 9.2 x 11.8
Laundry
- Level: Basement
- Area: 112.11 Square Feet
- Dimensions: 10.1 x 11.10
Living room
- Level: Main
- Area: 192.78 Square Feet
- Dimensions: 16.2 x 11.9
Workshop
- Level: Basement
- Area: 97.2 Square Feet
- Dimensions: 8.10 x 12
Heating
- Baseboard, Electric, Heat Pump
Cooling
- Electric, Heat Pump, Mini Split
Features
- Flooring: Mixed
Interior area
- Total structure area: 1,366
- Total interior livable area: 1,366 sqft
Video & virtual tour
Property
Parking
- Parking features: Storage
- Has uncovered spaces: Yes
Features
- Levels: Multi/Split
Lot
- Dimensions: 560 m2
- Features: Cul-De-Sac, Wooded
Details
- Additional structures: Shed(s)
- Zoning description: Residential
Construction
Type & style
- Home type: SingleFamily
- Property subtype: Multi Family, Single Family Residence
Materials
- Brick Veneer, Vinyl Siding
- Foundation: Partially Developed
- Roof: Shingle - Asphalt
Condition
- Year built: 1979
Utilities & green energy
- Sewer: Public Sewer
- Water: Public
Community & HOA
Location
- Region: Gander
Financial & listing details
- Price per square foot: C$155/sqft
- Annual tax amount: C$1,720
- Date on market: 10/3/2026
Price history
Price history is unavailable.
Public tax history
Tax history is unavailable.
Climate risks
Neighborhood: A1V
Nearby schools
GreatSchools rating
No schools nearby
We couldn't find any schools near this home.
Schools provided by the listing agent
- District: Central
Source: Newfoundland and Labrador AR. This data may not be complete. We recommend contacting the local school district to confirm school assignments for this home.


Similar homes
- C$199,0003 bd2 ba1.6k sqft170 Byrd Avenue, Gander, NL A1V2B5For Sale
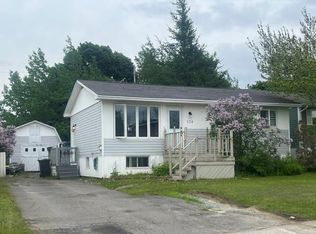 MLS ID #1299762, Ivy Osmond, Century 21 Seller`s Choice Inc.. Newfoundland and Labrador AR
 - C$235,0002 bd2 ba1.4k sqft58 Byrd Avenue, Gander, NL A1V2A4For Sale
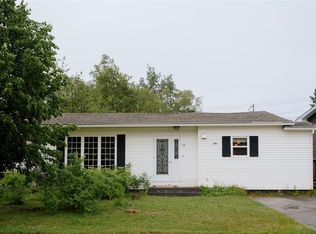 MLS ID #1301286, Craig Loder, Keller Williams Platinum Realty - Gander. Newfoundland and Labrador AR
 - C$249,0003 bd2 ba2k sqft49 Hawker Crescent, Gander, NL A1V1T1For Sale
 MLS ID #1301888, Craig Loder, Keller Williams Platinum Realty - Gander. Newfoundland and Labrador AR
 - C$259,0003 bd1 ba1.1k sqft43 Bennett Drive, Gander, NL A1N1N1For Sale
 MLS ID #1300022, Ivy Osmond, Century 21 Seller`s Choice Inc.. Newfoundland and Labrador AR
