Welcome to 84 Morgan Drive! If you’re searching for an affordable, updated forever home your family won’t outgrow, you’ll want to see this FIVE bedroom family home! It’s all the space you need, the updates you’ll appreciate, and a place your family will be happy to call home. Built in 2014 and lovingly maintained by its original owners, this solid family home sits on a corner lot of a quiet cul-de-sac, with the school bus stop right across the street. Inside, the bright, open-concept main living space features hardwood floors, new pot lights and new light fixtures. Three bedrooms and a beautifully updated full bath are on the main level. The kitchen offers plenty of counter and cupboard space, stainless steel appliances including a new fridge in 2025, and an island with seating for two. Downstairs, there’s even more to love! The generous rec room is ready for movie nights, playtime, games or a teenage hangout. Two more bedrooms bring the total to FIVE, and one is huge, making it ideal for an older child or extended family member who would appreciate extra space and privacy. You’ll also find laundry, loads of storage, a powder room with rough-ins for a future shower, and direct backyard access. Outside, the fully fenced backyard is ready for kids, pets, barbecues and long summer evenings. The double paved driveway accommodates four or more vehicles with ease. Thoughtful updates reflect the care this home has received over the years. A heat pump complements the electric heating system, with new downstairs heaters, thermostats and smoke detectors, plus newer lighting, appliances and a new front door. It all comes together in a comfortable, welcoming family home ready for many more happy years. As per Seller's Direction, no offers will be presented before 4pm on August 20th. Please keep all offers open until 9pm the same day.
Pending
C$339,000
84 Morgan Drive, Gander, NL A1V2H9
5beds
2,000sqft
Single Family Residence
Built in 2014
512 Square Feet Lot
$-- Zestimate®
C$170/sqft
C$-- HOA
What's special
Five bedroom family homeHardwood floorsStainless steel appliancesGenerous rec roomLoads of storageDirect backyard accessFully fenced backyard
- 48 days
- 55
- 2
Zillow last checked:
Listing updated:
Listed by:
Craig Loder,
Keller Williams Platinum Realty - Gander,
Angela (Annie) Kelly,
Keller Williams Platinum Realty - Gander
Source: Newfoundland and Labrador AR,MLS®#: 1301766
Facts & features
Interior
Bedrooms & bathrooms
- Bedrooms: 5
- Bathrooms: 2
- Full bathrooms: 1
- 1/2 bathrooms: 1
Bedroom
- Level: Main
- Area: 73.71 Square Feet
- Dimensions: 8.10 x 9.10
Bedroom
- Level: Main
- Area: 146 Square Feet
- Dimensions: 14.6 x 10
Bedroom
- Level: Main
- Area: 87.36 Square Feet
- Dimensions: 9.6 x 9.10
Bedroom
- Level: Basement
- Area: 114.33 Square Feet
- Dimensions: 11.1 x 10.3
Bedroom
- Level: Basement
- Area: 118.81 Square Feet
- Dimensions: 10.9 x 10.9
Bathroom
- Level: Main
- Area: 61 Square Feet
- Dimensions: 6.1 x 10
Bathroom
- Level: Basement
- Area: 44.02 Square Feet
- Dimensions: 6.2 x 7.10
Dining room
- Level: Main
- Area: 88.56 Square Feet
- Dimensions: 8.2 x 10.8
Foyer
- Level: Main
- Area: 28.8 Square Feet
- Dimensions: 7.2 x 4
Kitchen
- Level: Main
- Area: 117.3 Square Feet
- Dimensions: 11.5 x 10.2
Laundry
- Level: Basement
- Area: 67.2 Square Feet
- Dimensions: 5.6 x 12.0
Living room
- Level: Main
- Area: 150 Square Feet
- Dimensions: 12 x 12.5
Recreation room
- Level: Basement
- Area: 221.34 Square Feet
- Dimensions: 21.7 x 10.2
Heating
- Baseboard, Electric, Heat Pump
Cooling
- Electric, Heat Pump
Appliances
- Included: Dishwasher, Refrigerator, Microwave, Stove, Washer, Dryer
Features
- Flooring: Hardwood, Laminate
Interior area
- Total structure area: 2,000
- Total interior livable area: 2,000 sqft
Property
Parking
- Parking features: Storage
- Has uncovered spaces: Yes
Features
- Patio & porch: Deck/Patio, Patio(s) and Deck(s)
- Fencing: Back Yard
- On waterfront: Yes
- Waterfront features: Restricted Waterfront
Lot
- Size: 512 Square Feet
- Dimensions: 16 x 32
- Features: Under 0.5 Acres
Details
- Additional structures: Shed(s)
- Zoning description: Res.
- Other equipment: Air Exchanger
Construction
Type & style
- Home type: SingleFamily
- Architectural style: Bungalow
- Property subtype: Single Family Residence
Materials
- Shingle Siding, Vinyl Siding
- Foundation: Concrete
- Roof: Shingle - Asphalt
Condition
- Year built: 2014
Utilities & green energy
- Sewer: Public Sewer
- Water: Public
- Utilities for property: Electricity Connected, High Speed Internet
Community & HOA
Location
- Region: Gander
Financial & listing details
- Price per square foot: C$170/sqft
- Annual tax amount: C$2,047
- Date on market: 8/14/2026
Price history
Price history is unavailable.
Public tax history
Tax history is unavailable.
Climate risks
Neighborhood: A1V
Nearby schools
GreatSchools rating
No schools nearby
We couldn't find any schools near this home.
Schools provided by the listing agent
- District: Central
Source: Newfoundland and Labrador AR. This data may not be complete. We recommend contacting the local school district to confirm school assignments for this home.


Similar homes
- C$344,0004 bd2 ba2.5k sqft47 Grandy Avenue, Gander, NL A1V1B3For Sale
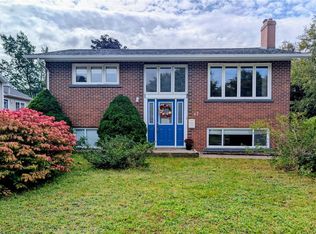 MLS ID #1301784, Morgan Wheaton, Homefinders Real Estate Gander. Newfoundland and Labrador AR
 - C$419,0006 bd2 ba2.5k sqft34 Morgan Drive, Gander, NL A1V2H7For Sale
 MLS ID #1302560, Sharayah Eady, eXp Realty - Gander. Newfoundland and Labrador AR
 - C$244,5003 bd2 ba1.6k sqft170 Byrd Avenue, Gander, NL A1V2B5For Sale
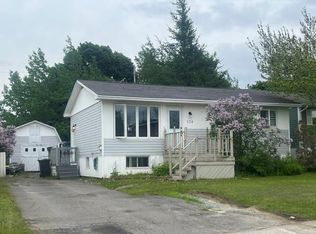 MLS ID #1299762, Ivy Osmond, Century 21 Seller`s Choice Inc.. Newfoundland and Labrador AR
 - C$249,0002 bd2 ba1.4k sqft58 Byrd Avenue, Gander, NL A1V2A4For Sale
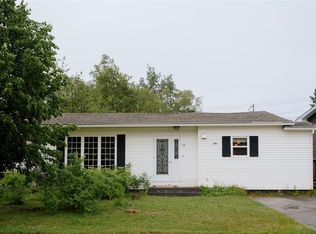 MLS ID #1301286, Craig Loder, Keller Williams Platinum Realty - Gander. Newfoundland and Labrador AR
