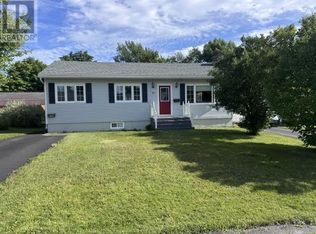
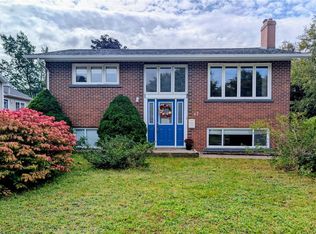
Welcome to 49 Hawker Street! If you’ve been waiting for an affordable first home you can truly make your own, or a smart addition to your investment portfolio, this could be the one. Tucked away on a great street in a quiet, mature neighbourhood within easy walking distance of Gander Academy, this three-bedroom bungalow offers plenty of potential in a location that’s easy to love. Established surroundings, a family-friendly feel, a big backyard and room to grow make this a fantastic place to put down roots, without stretching the budget. Step inside and you’ll immediately appreciate the home’s character, including original hardwood floors delivering wonderful vintage charm to the main level. Here you’ll find a cozy living room, compact kitchen, three bedrooms, including a primary with its own ensuite added in 2023, a three-piece main bathroom, and plenty of closet space to keep everyday life organized. Downstairs, the clean, open unfinished basement gives you plenty of flexibility to create the extra space that works for you. Dreaming of a rec room, kids’ play space, home gym, workshop or work-from-home setup? There’s room to make it happen. For now, you’ll find the laundry here along with a finished den that could easily be transformed into a fourth bedroom.Outside, a deck overlooks the spacious backyard, with lots of room for kids, pets, gardens, summer barbecues and backyard fun. The garage adds valuable storage for your tools, toys and outdoor gear. For first-time buyers looking for a budget-friendly way into homeownership or investors searching for a property with plenty of possibilities, this one is worth a look. Additional updates include shingles (2023), a nearly new hot water tank (December 2025), and basement windows (2020).
For sale
C$249,000
49 Hawker Crescent, Gander, NL A1V1T1
3beds
2,000sqft
Single Family Residence
Built in 1956
7,200 Square Feet Lot
$-- Zestimate®
C$125/sqft
C$-- HOA
What's special
Big backyardPlenty of closet spaceGarage adds valuable storage
- 47 days
- 105
- 1
Zillow last checked:
Listing updated:
Listed by:
Craig Loder,
Keller Williams Platinum Realty - Gander,
Angela (Annie) Kelly,
Keller Williams Platinum Realty - Gander
Source: Newfoundland and Labrador AR,MLS®#: 1301888
Facts & features
Interior
Bedrooms & bathrooms
- Bedrooms: 3
- Bathrooms: 2
- Full bathrooms: 1
- 1/2 bathrooms: 1
Bedroom
- Level: Main
- Area: 80 Square Feet
- Dimensions: 8 x 10
Bedroom
- Level: Main
- Area: 81.84 Square Feet
- Dimensions: 8.8 x 9.3
Bedroom
- Level: Main
- Area: 114 Square Feet
- Dimensions: 9.5 x 12
Bathroom
- Level: Main
- Area: 32.8 Square Feet
- Dimensions: 8 x 4.1
Den
- Level: Basement
- Area: 126 Square Feet
- Dimensions: 12 x 10.5
Dining room
- Level: Main
- Area: 100.04 Square Feet
- Dimensions: 12.2 x 8.2
Other
- Level: Main
- Area: 21.42 Square Feet
- Dimensions: 4.2 x 5.1
Kitchen
- Level: Main
- Area: 86.4 Square Feet
- Dimensions: 10.8 x 8.0
Living room
- Level: Main
- Area: 228.92 Square Feet
- Dimensions: 19.4 x 11.8
Storage
- Level: Basement
- Area: 576 Square Feet
- Dimensions: 24 x 24
Heating
- Electric, Oil
Cooling
- Electric
Appliances
- Included: Refrigerator, Stove, Washer, Dryer
Features
- Ensuite
- Flooring: Hardwood
Interior area
- Total structure area: 2,000
- Total interior livable area: 2,000 sqft
Property
Parking
- Parking features: Detached, Wired
- Has garage: Yes
- Has uncovered spaces: Yes
Features
- Patio & porch: Deck/Patio, Patio(s) and Deck(s)
- Water view: Year Round Road Access
Lot
- Size: 7,200 Square Feet
- Dimensions: 60 x 120
- Features: Under 0.5 Acres
Details
- Zoning description: Res.
Construction
Type & style
- Home type: SingleFamily
- Architectural style: Bungalow
- Property subtype: Single Family Residence
Materials
- Brick Veneer, Shingle Siding
- Foundation: Concrete
- Roof: Shingle - Asphalt
Condition
- Year built: 1956
Utilities & green energy
- Sewer: Public Sewer
- Water: Public
- Utilities for property: Electricity Connected, High Speed Internet
Community & HOA
Location
- Region: Gander
Financial & listing details
- Price per square foot: C$125/sqft
- Annual tax amount: C$1,437
- Date on market: 8/16/2026
Price history
Price history is unavailable.
Public tax history
Tax history is unavailable.
Climate risks
Neighborhood: A1V
Nearby schools
GreatSchools rating
No schools nearby
We couldn't find any schools near this home.
Schools provided by the listing agent
- District: Central
Source: Newfoundland and Labrador AR. This data may not be complete. We recommend contacting the local school district to confirm school assignments for this home.


Similar homes
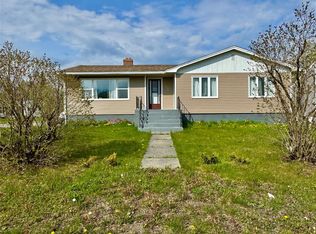
- C$244,5003 bd2 ba1.6k sqft170 Byrd Avenue, Gander, NL A1V2B5For Sale
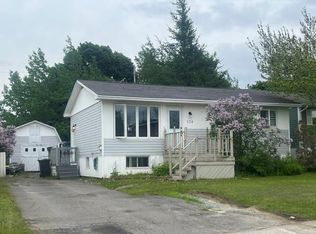 MLS ID #1299762, Ivy Osmond, Century 21 Seller`s Choice Inc.. Newfoundland and Labrador AR
 - C$259,0003 bd1 ba1.1k sqft43 Bennett Drive, Gander, NL A1N1N1For Sale
 MLS ID #1300022, Ivy Osmond, Century 21 Seller`s Choice Inc.. Newfoundland and Labrador AR
 - C$249,0002 bd2 ba1.4k sqft58 Byrd Avenue, Gander, NL A1V2A4For Sale
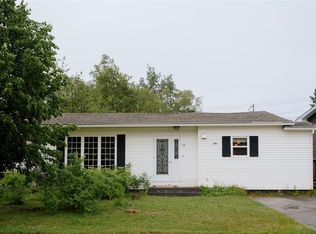 MLS ID #1301286, Craig Loder, Keller Williams Platinum Realty - Gander. Newfoundland and Labrador AR
 - C$344,0004 bd2 ba2.5k sqft47 Grandy Avenue, Gander, NL A1V1B3For Sale
 MLS ID #1301784, Morgan Wheaton, Homefinders Real Estate Gander. Newfoundland and Labrador AR
