Great Starter Home or One-Level Retirement Home! Whether you’re purchasing your first home or looking for the convenience of one-level living, this charming property is a great opportunity to make it your own. The home features two bedrooms, with the office offering the flexibility to be used as a third bedroom if needed. You’ll also find one bathroom, an eat-in kitchen, and a spacious living room filled with plenty of natural light. Outside, you’ll appreciate the 28’ x 16’ barn-style garage, offering excellent space for parking, storage, hobbies, or a workshop. The garage shingles were newly installed in 2026. Additional updates include: New heat pump with auxiliary heat source (2025) New windows, siding, and roof shingles (2016) New electrical wiring (2006) 28’ x 16’ barn-style garage with new shingles (2026) Don’t miss this opportunity to own an affordable property with great potential and several important updates already completed. Book your viewing today! As per sellers direction there will be no conveyance of any written offers prior to 5:00pm on October 5th and offers are to remain open until 7:00pm on October 5th.
For sale
C$269,000
233 Elizabeth Drive, Gander, NL A1V1J3
2beds
1,148sqft
Single Family Residence
Built in 1963
-- sqft lot
$-- Zestimate®
C$234/sqft
C$-- HOA
What's special
Two bedroomsOne bathroomEat-in kitchen
- 1 day
- 8
- 0
Zillow last checked:
Listing updated:
Listed by:
Ivy Osmond,
Century 21 Seller`s Choice Inc.
Source: Newfoundland and Labrador AR,MLS®#: 1303873
Facts & features
Interior
Bedrooms & bathrooms
- Bedrooms: 2
- Bathrooms: 1
- Full bathrooms: 1
Bedroom
- Level: Main
- Area: 126 Square Feet
- Dimensions: 10 x 12.6
Bathroom
- Level: Main
- Area: 50 Square Feet
- Dimensions: 5 x 10
Other
- Level: Main
- Area: 131.6 Square Feet
- Dimensions: 9.4 x 14
Foyer
- Level: Main
- Area: 16 Square Feet
- Dimensions: 4 x 4
Kitchen
- Level: Main
- Area: 190.4 Square Feet
- Dimensions: 13.6 x 14
Laundry
- Level: Main
- Area: 91 Square Feet
- Dimensions: 7 x 13
Living room
- Level: Main
- Area: 247 Square Feet
- Dimensions: 13 x 19
Office
- Level: Main
- Area: 121 Square Feet
- Dimensions: 11 x 11
Heating
- Heat Pump
Cooling
- Heat Pump
Appliances
- Included: Dishwasher, Refrigerator, Washer, Dryer
Features
- Flooring: Hardwood, Mixed
- Windows: Window Coverings
- Basement: Crawl Space
Interior area
- Total structure area: 1,148
- Total interior livable area: 1,148 sqft
Property
Parking
- Parking features: Detached, Wired
- Has garage: Yes
- Has uncovered spaces: Yes
Features
- Patio & porch: Patio
- Water view: Year Round Road Access
Lot
- Dimensions: 621
- Features: Landscaped, Shopping Nearby, Under 0.5 Acres
Details
- Zoning description: Residential
Construction
Type & style
- Home type: SingleFamily
- Architectural style: Bungalow
- Property subtype: Single Family Residence
Materials
- Shingle Siding, Vinyl Siding
- Foundation: Block, Concrete, Concrete Perimeter
- Roof: Shingle - Asphalt
Condition
- Year built: 1963
Utilities & green energy
- Sewer: Public Sewer
- Water: Public
Community & HOA
Location
- Region: Gander
Financial & listing details
- Price per square foot: C$234/sqft
- Annual tax amount: C$1,585
- Date on market: 10/1/2026
Price history
Price history is unavailable.
Public tax history
Tax history is unavailable.
Climate risks
Neighborhood: A1V
Nearby schools
GreatSchools rating
No schools nearby
We couldn't find any schools near this home.
Schools provided by the listing agent
- District: Central
Source: Newfoundland and Labrador AR. This data may not be complete. We recommend contacting the local school district to confirm school assignments for this home.


Similar homes
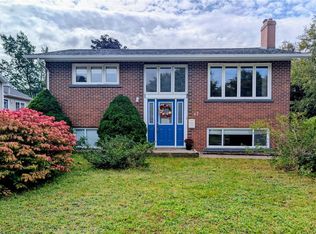
- C$259,0003 bd1 ba1.1k sqft43 Bennett Drive, Gander, NL A1N1N1For Sale
 MLS ID #1300022, Ivy Osmond, Century 21 Seller`s Choice Inc.. Newfoundland and Labrador AR
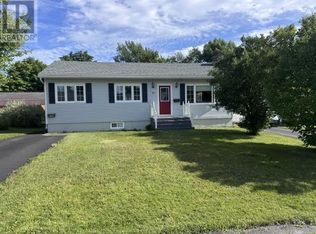
 - C$249,0002 bd2 ba1.4k sqft58 Byrd Avenue, Gander, NL A1V2A4For Sale
 MLS ID #1301286, Craig Loder, Keller Williams Platinum Realty - Gander. Newfoundland and Labrador AR
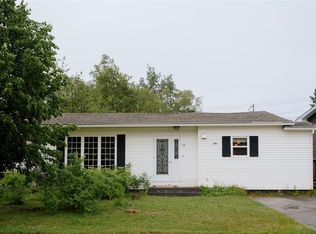
 - C$325,0004 bd2 ba1.2k sqft27 Towers Avenue, Gander, NL A1V2M2For Sale
 MLS ID #1300422, Ashley Bullen, Royal LePage Turner Realty 2014 Inc. Newfoundland and Labrador AR
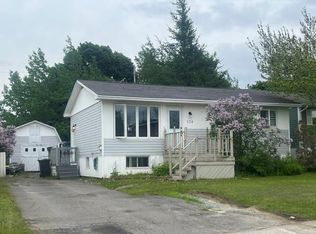
 - C$199,0003 bd2 ba1.6k sqft170 Byrd Avenue, Gander, NL A1V2B5For Sale
 MLS ID #1299762, Ivy Osmond, Century 21 Seller`s Choice Inc.. Newfoundland and Labrador AR
