In the market for a home full of charm and character? Well come take a look at 47 Grandy Ave., Gander. Located on a quiet street and it might be the one you have been waiting for! This beautiful brick home has 4 beds and 2 baths, it consists of an open concept dining area, living and kitchen that has a large island and tons of cupboard space. The kitchen had new counters, sink, pot lights and dishwasher installed 2 years ago. The back porch is just off the kitchen allowing closet space and access to the large deck & fenced in rear yard. Main floor also includes a spacious primary bedroom, main bath and second bedroom. Down in the basement is where you will find the cozy rec room that has a built in propane fireplace making it the perfect place to curl up on your couch and watch a movie or favorite show. The rec room can be separated from the remaining space with barn door style doors. The basement also contains the third bedroom, second bathroom that was renovated in 2022 that includes a stand alone tub, 4th bedroom and laundry/utility room. Outside you will find a large driveway with storage shed. Close to trails, hospital, golf course and College of North Atlantic. Let the search finally be over and come check out this beautiful home, make it yours so you can unpack and create memories!
For sale
Price cut: C$15.9K (9/18)
C$344,000
47 Grandy Avenue, Gander, NL A1V1B3
4beds
2,592sqft
Single Family Residence
Built in 1960
7,605 Square Feet Lot
$-- Zestimate®
C$133/sqft
C$-- HOA
What's special
Brick homeLarge islandTons of cupboard spaceSpacious primary bedroom
- 48 days
- 37
- 2
Zillow last checked:
Listing updated:
Listed by:
Morgan Wheaton,
Homefinders Real Estate Gander
Source: Newfoundland and Labrador AR,MLS®#: 1301784
Facts & features
Interior
Bedrooms & bathrooms
- Bedrooms: 4
- Bathrooms: 2
- Full bathrooms: 2
Bedroom
- Level: Main
- Area: 110.7 Square Feet
- Dimensions: 9 x 12.3
Bedroom
- Level: Main
- Area: 132 Square Feet
- Dimensions: 10 x 13.2
Bedroom
- Level: Basement
- Area: 126 Square Feet
- Dimensions: 10 x 12.6
Bedroom
- Level: Basement
- Area: 118.37 Square Feet
- Dimensions: 8.9 x 13.3
Bathroom
- Level: Main
- Area: 72.27 Square Feet
- Dimensions: 7.3 x 9.9
Bathroom
- Level: Basement
- Area: 82.5 Square Feet
- Dimensions: 7.5 x 11
Dining room
- Level: Main
- Area: 226.2 Square Feet
- Dimensions: 11.6 x 19.5
Kitchen
- Level: Main
- Area: 101.7 Square Feet
- Dimensions: 9 x 11.3
Living room
- Level: Main
- Area: 185.42 Square Feet
- Dimensions: 12.7 x 14.6
Other
- Level: Basement
- Area: 166.42 Square Feet
- Dimensions: 10.6 x 15.7
Recreation room
- Level: Basement
- Area: 184.5 Square Feet
- Dimensions: 12.3 x 15
Heating
- Baseboard, Electric
Cooling
- Electric
Appliances
- Included: Dishwasher, Refrigerator, Stove, Washer, Dryer
Features
- Fireplace(s)
- Flooring: Mixed
- Has fireplace: Yes
- Fireplace features: Propane
Interior area
- Total structure area: 2,592
- Total interior livable area: 2,592 sqft
Video & virtual tour
Property
Parking
- Parking features: Storage
- Has uncovered spaces: Yes
Features
- Levels: Split Entry
- Patio & porch: Deck/Patio, Patio(s) and Deck(s)
- Fencing: Full
- Water view: Year Round Road Access
Lot
- Size: 7,605 Square Feet
- Dimensions: 65ft x 117ft
- Features: Landscaped, Under 0.5 Acres
Details
- Additional structures: Shed(s)
- Zoning description: Res
Construction
Type & style
- Home type: SingleFamily
- Property subtype: Single Family Residence
Materials
- Brick Veneer
- Foundation: Concrete, Fully Developed
- Roof: Shingle - Asphalt
Condition
- Year built: 1960
Utilities & green energy
- Sewer: Public Sewer
- Water: Public
- Utilities for property: Cable Connected, Electricity Connected, High Speed Internet
Community & HOA
Location
- Region: Gander
Financial & listing details
- Price per square foot: C$133/sqft
- Annual tax amount: C$2,319
- Date on market: 8/13/2026
Price history
Price history is unavailable.
Public tax history
Tax history is unavailable.
Climate risks
Neighborhood: A1V
Nearby schools
GreatSchools rating
No schools nearby
We couldn't find any schools near this home.
Schools provided by the listing agent
- District: Central
Source: Newfoundland and Labrador AR. This data may not be complete. We recommend contacting the local school district to confirm school assignments for this home.



Similar homes
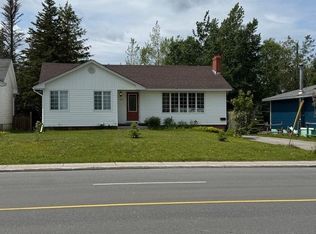
- C$399,0003 bd2 ba2.2k sqft29 Hawker Cres, Gander, NL A1V 1S8For Sale
 Century 21 Canada
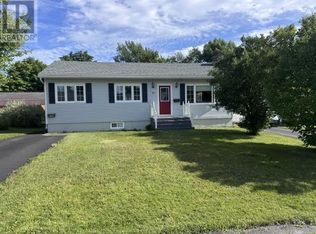
 - C$365,0003 bd3 ba3k sqft13 Chippy's Lane, Appleton, NL A0G2K0For Sale
 MLS ID #1303766, Craig Loder, Keller Williams Platinum Realty - Gander. Newfoundland and Labrador AR
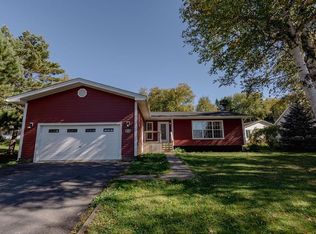
 - C$465,0003 bd2 ba2.2k sqft98 SULLIVAN Avenue, Gander, NL A1VFor Sale
 MLS ID #1301718, Janice Kearley, Keller Williams Platinum Realty - Grand Falls. Newfoundland and Labrador AR
 - C$249,0003 bd2 ba2k sqft49 Hawker Crescent, Gander, NL A1V1T1For Sale
 MLS ID #1301888, Craig Loder, Keller Williams Platinum Realty - Gander. Newfoundland and Labrador AR
