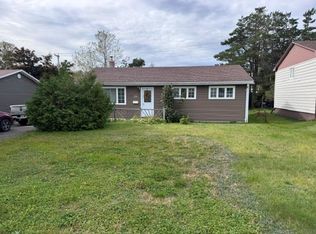
Move-in ready and extensively renovated from the studs within the last five years! This beautifully updated home offers modern finishes, thoughtful improvements, and an abundance of living space for today’s lifestyle. The main level features three bedrooms and a full bathroom, plus an updated kitchen with crisp white cabinetry and stainless steel appliances. Recent improvements include a ducted heat pump, new exterior door, added attic insulation, and extensive renovations throughout. The finished basement provides exceptional flexibility with a spacious rec room, fourth bedroom, and a large, beautifully renovated bathroom. An additional bonus space is currently set up as a home gym, but could easily serve as a home office, hobby room, play area, or additional living space. The basement also offers direct exterior access to the backyard, adding convenience and versatility. Step outside to enjoy the beautifully treed backyard, offering privacy and a peaceful setting. A 10' x 16' storage shed provides plenty of room for gardening equipment and seasonal storage. With extensive renovations, modern upgrades, flexible living space, and a fantastic backyard, this home offers the space and comfort you’ve been looking for — just move in and enjoy!
Pending
C$299,000
5 Hamilton Street, Gander, NL A1V1V6
4beds
2,000sqft
Single Family Residence
Built in 1958
7,200 Square Feet Lot
$-- Zestimate®
C$150/sqft
C$-- HOA
What's special
Modern finishesAbundance of living spaceStainless steel appliancesDucted heat pumpFinished basementSpacious rec roomFourth bedroom
- 51 days
- 60
- 5
Zillow last checked:
Listing updated:
Listed by:
Crystal Hynes,
Royal LePage Turner Realty 2014 Inc
Source: Newfoundland and Labrador AR,MLS®#: 1301630
Facts & features
Interior
Bedrooms & bathrooms
- Bedrooms: 4
- Bathrooms: 2
- Full bathrooms: 2
Bedroom
- Level: Main
- Area: 89.25 Square Feet
- Dimensions: 8.5x10.5
Bedroom
- Level: Main
- Area: 103.32 Square Feet
- Dimensions: 9.3x11.11
Bedroom
- Level: Basement
- Area: 137.2 Square Feet
- Dimensions: 9.8x14
Bathroom
- Level: Main
- Area: 36.99 Square Feet
- Dimensions: 9x4.11
Bathroom
- Level: Basement
- Area: 110 Square Feet
- Dimensions: 11x10
Other
- Level: Main
- Area: 116.84 Square Feet
- Dimensions: 9.2x12.7
Eat in kitchen
- Level: Main
- Area: 226.8 Square Feet
- Dimensions: 12.6x18
Other
- Level: Basement
- Area: 112.35 Square Feet
- Dimensions: 10.7x10.5
Living room
- Level: Main
- Area: 165 Square Feet
- Dimensions: 15x11
Recreation room
- Level: Basement
- Area: 175.35 Square Feet
- Dimensions: 16.7x10.5
Heating
- Baseboard, Electric, Heat Pump
Cooling
- Electric, Heat Pump
Appliances
- Included: Dishwasher, Refrigerator, Stove, Washer, Dryer
Features
- Flooring: Laminate
- Windows: Window Coverings
Interior area
- Total structure area: 2,000
- Total interior livable area: 2,000 sqft
Property
Parking
- Parking features: Storage
- Has uncovered spaces: Yes
Lot
- Size: 7,200 Square Feet
- Dimensions: 60 x 120
- Features: Under 0.5 Acres
Details
- Additional structures: Shed(s)
- Zoning description: Residential
Construction
Type & style
- Home type: SingleFamily
- Property subtype: Single Family Residence
Materials
- Vinyl Siding
- Foundation: Concrete
- Roof: Shingle - Asphalt
Condition
- Year built: 1958
Utilities & green energy
- Sewer: Public Sewer
- Water: Public
- Utilities for property: Electricity Connected, High Speed Internet
Community & HOA
Location
- Region: Gander
Financial & listing details
- Price per square foot: C$150/sqft
- Annual tax amount: C$1,850
- Date on market: 8/10/2026
Price history
Price history is unavailable.
Public tax history
Tax history is unavailable.
Climate risks
Neighborhood: A1V
Nearby schools
GreatSchools rating
No schools nearby
We couldn't find any schools near this home.
Schools provided by the listing agent
- District: Central
Source: Newfoundland and Labrador AR. This data may not be complete. We recommend contacting the local school district to confirm school assignments for this home.
Similar homes
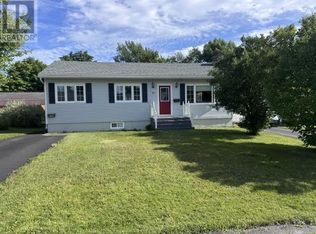
- C$344,0004 bd2 ba2.5k sqft47 Grandy Avenue, Gander, NL A1V1B3For Sale
 MLS ID #1301784, Morgan Wheaton, Homefinders Real Estate Gander. Newfoundland and Labrador AR
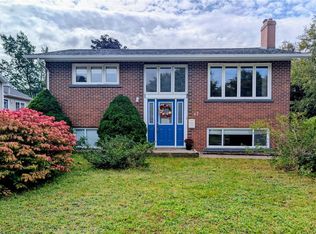
 - C$249,0003 bd2 ba2k sqft49 Hawker Crescent, Gander, NL A1V1T1For Sale
 MLS ID #1301888, Craig Loder, Keller Williams Platinum Realty - Gander. Newfoundland and Labrador AR
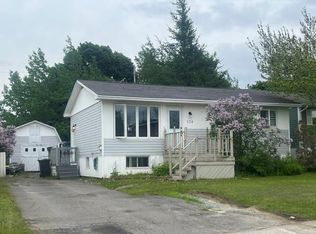
 - C$244,5003 bd2 ba1.6k sqft170 Byrd Avenue, Gander, NL A1V2B5For Sale
 MLS ID #1299762, Ivy Osmond, Century 21 Seller`s Choice Inc.. Newfoundland and Labrador AR
 - C$259,0003 bd1 ba1.1k sqft43 Bennett Drive, Gander, NL A1N1N1For Sale
 MLS ID #1300022, Ivy Osmond, Century 21 Seller`s Choice Inc.. Newfoundland and Labrador AR
