Welcome to 163 Sullivan Avenue, a well-maintained 6-bedroom, 3-bathroom home in Gander offering incredible versatility, including a self-contained 1-bedroom apartment with its own private entrance, plus two bonus rooms ideal for a home office or extra storage space. The main home offers a bright, functional layout with spacious principal rooms, while the apartment has its own kitchen, living space, laundry, and bathroom — perfect for extended family, a tenant, or extra rental income. Recent updates include new flooring in the front porch, kitchen, and bathroom, along with fresh paint throughout, and pride of ownership shows in every corner of this home. The home and apartment run on separate meters for electric heat, keeping utilities simple to manage. Outside, enjoy a large backyard with a storage shed and a double paved driveway offering plenty of parking. Whether you're an investor looking for a rental property or a first-time buyer wanting an apartment to help with the mortgage, this is a fantastic opportunity in a great Gander location. Immediate possession is available, making this an easy, move-in-ready choice. As per Seller's Direction, no offers will be presented prior to 3PM on Thursday, September 3, 2026 - please leave all offers open until 8PM the same day.
Pending
C$349,000
163 Sullivan Avenue, Gander, NL A1V1S4
6beds
2,120sqft
Apartment, Single Family Residence
Built in 1961
-- sqft lot
$-- Zestimate®
C$165/sqft
C$-- HOA
What's special
Fresh paint throughout
- 31 days
- 78
- 2
Zillow last checked:
Listing updated:
Listed by:
Gaye Turner,
Royal LePage Turner Realty 2014 Inc
Source: Newfoundland and Labrador AR,MLS®#: 1302572
Facts & features
Interior
Bedrooms & bathrooms
- Bedrooms: 6
- Bathrooms: 3
- Full bathrooms: 3
Bedroom
- Level: Main
- Area: 71.81 Square Feet
- Dimensions: 10.10 x 7.11
Bedroom
- Level: Main
- Area: 113.12 Square Feet
- Dimensions: 10.10 x 11.2
Bedroom
- Level: Basement
- Area: 110.21 Square Feet
- Dimensions: 10.3 x 10.7
Other
- Level: Other
- Area: 106.5 Square Feet
- Dimensions: 7.5 x 14.2
Bathroom
- Level: Main
- Area: 31.65 Square Feet
- Dimensions: 4.11 x 7.7
Bathroom
- Level: Other
- Area: 57.62 Square Feet
- Dimensions: 6.7 x 8.6
Other
- Level: Main
- Area: 132.24 Square Feet
- Dimensions: 11.6 x 11.4
Other
- Level: Other
- Area: 140.94 Square Feet
- Dimensions: 8.7 x 16.2
Other
- Level: Basement
- Area: 67.41 Square Feet
- Dimensions: 7.4 x 9.11
Dining room
- Level: Main
- Area: 127.05 Square Feet
- Dimensions: 10.5 x 12.10
Kitchen
- Level: Main
- Area: 165.06 Square Feet
- Dimensions: 13.10 x 12.6
Laundry
- Level: Basement
- Area: 92.01 Square Feet
- Dimensions: 9.11 x 10.1
Living room
- Level: Main
- Area: 207.69 Square Feet
- Dimensions: 16.1 x 12.9
Office
- Level: Basement
- Area: 80.8 Square Feet
- Dimensions: 8.0 x 10.1
Recreation room
- Level: Basement
- Area: 287.57 Square Feet
- Dimensions: 14.9 x 19.3
Heating
- Electric
Cooling
- Electric
Appliances
- Included: Dishwasher, Refrigerator, Microwave, Stove, Washer, Dryer
Features
- Flooring: Cushion/Tile/Lino, Laminate
Interior area
- Total structure area: 2,120
- Total interior livable area: 2,120 sqft
Video & virtual tour
Property
Parking
- Parking features: Storage
- Has uncovered spaces: Yes
Lot
- Size: 0.5 Acres
- Dimensions: 0.5 Acres
- Features: Under 0.5 Acres
Details
- Zoning description: RES
Construction
Type & style
- Home type: Apartment
- Architectural style: Bungalow
- Property subtype: Apartment, Single Family Residence
- Attached to another structure: Yes
Materials
- Vinyl Siding
- Foundation: Concrete Block
- Roof: Shingle - Asphalt
Condition
- Year built: 1961
Utilities & green energy
- Sewer: Public Sewer
- Water: Public
Community & HOA
Location
- Region: Gander
Financial & listing details
- Price per square foot: C$165/sqft
- Annual tax amount: C$2,351
- Date on market: 8/31/2026
Price history
Price history is unavailable.
Public tax history
Tax history is unavailable.
Climate risks
Neighborhood: A1V
Nearby schools
GreatSchools rating
No schools nearby
We couldn't find any schools near this home.
Schools provided by the listing agent
- District: Central
Source: Newfoundland and Labrador AR. This data may not be complete. We recommend contacting the local school district to confirm school assignments for this home.
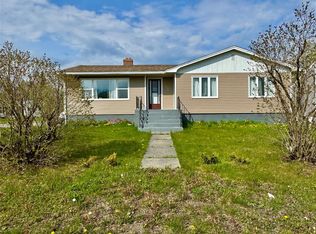

Similar homes
- C$344,0004 bd2 ba2.5k sqft47 Grandy Avenue, Gander, NL A1V1B3For Sale
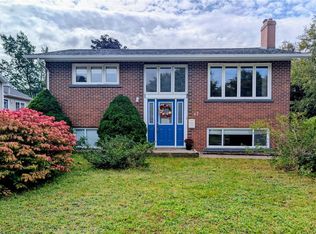 MLS ID #1301784, Morgan Wheaton, Homefinders Real Estate Gander. Newfoundland and Labrador AR
 - C$379,0003 bd1 ba1.6k sqft72 Yeager Street, Gander, NL A1V0A6For Sale
 MLS ID #1303082, Craig Loder, Keller Williams Platinum Realty - Gander. Newfoundland and Labrador AR
 - C$399,0003 bd2 ba2.2k sqft29 Hawker Cres, Gander, NL A1V 1S8For Sale
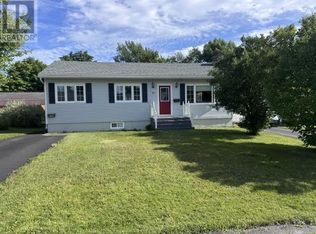 Century 21 Canada
 - C$249,0003 bd2 ba2k sqft49 Hawker Crescent, Gander, NL A1V1T1For Sale
 MLS ID #1301888, Craig Loder, Keller Williams Platinum Realty - Gander. Newfoundland and Labrador AR
