Located on a quiet street is this gem of a property with a self contained one bedroom basement apartment for extra income to help with the mortgage. Every room is immaculate. There is a walk in closet in the primary bedroom. Three bedrooms on the main level with the primary bedroom having a walk in closet but the third bedroom is presently being used for a sewing room and the laundry room is off the sewing room. Has a beautiful kitchen with loads of cupboard space, and there is a walk in pantry off the dining room. Spaciius living room and the main bathroom completes the main floor. Every room has large windows which gives lots of natural light. This property has been totally renovated from the basement to the attic and down to the studs. All new gyproc on the ceilings and on the walls. There has been so many upgrades such as replacement of windows, exterior doors, new shingles in 2021, everything new in the kitchen, both bathrooms have been renovated, the basement also has a rec room, bathroom, utility room, cold storage room, the one bedrroom apartment has been totally renovated which has a bedroom, living room, bathroom and its own laundry facility and its own entrance. Other renovations throughout the property is all hardwood floors refinished, crown mouldings installed, all new interior doors, all pex plumbing in the house and in the apartment, a complete new electrical system with 200 amp, the apartment has 100 amp, all new trims, extension added for the apartment entrance, new paved driveway added for the apartment, new hot water tanks, new light fixtures, 20 x 28 garage with a barn style loft built in 2017 and is insulated, wired and a wood stove can be installed, high fence installed for privacy, there are so many more upgrades on the PCDS. As per sellers direction there will be no conveyance of any written offers prior to 5:00pm on August 28th. Offers are to remain open until 7:00pm on August 28th. (id:41440)
For sale
C$399,000
29 Hawker Cres, Gander, NL A1V 1S8
3beds
2,240sqft
Single Family Residence
Built in 1957
-- sqft lot
$-- Zestimate®
C$178/sqft
C$-- HOA
What's special
- 45 days
- 19
- 0
Zillow last checked:
Listed by:
Ivy Osmond,
Century 21 Canada
Source: Century 21 Canada,MLS®#: 30193652
Facts & features
Interior
Bedrooms & bathrooms
- Bedrooms: 3
- Bathrooms: 2
- Full bathrooms: 2
Heating
- Has Heating (Unspecified Type)
Features
- Has basement: No
Interior area
- Total structure area: 2,240
- Total interior livable area: 2,240 sqft
Construction
Type & style
- Home type: SingleFamily
- Property subtype: Single Family Residence
Condition
- Year built: 1957
Community & HOA
Location
- Region: Gander
Financial & listing details
- Price per square foot: C$178/sqft
- Date on market: 8/27/2026
- Lease term: Contact For Details
Price history
| Date | Event | Price |
|---|---|---|
| 8/27/2026 | Listed for sale | C$399,000C$178/sqft |
Source:  Century 21 Canada #30193652 Report a problem Century 21 Canada #30193652 Report a problem | ||
Public tax history
Tax history is unavailable.
Climate risks
Neighborhood: A1V
Nearby schools
GreatSchools rating
No schools nearby
We couldn't find any schools near this home.

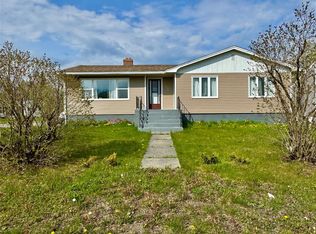
Similar homes
- C$465,0003 bd2 ba2.2k sqft98 SULLIVAN Avenue, Gander, NL A1VFor Sale
 MLS ID #1301718, Janice Kearley, Keller Williams Platinum Realty - Grand Falls. Newfoundland and Labrador AR
 - C$344,0004 bd2 ba2.5k sqft47 Grandy Avenue, Gander, NL A1V1B3For Sale
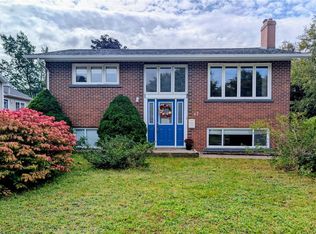 MLS ID #1301784, Morgan Wheaton, Homefinders Real Estate Gander. Newfoundland and Labrador AR
 - C$419,0006 bd2 ba2.5k sqft34 Morgan Drive, Gander, NL A1V2H7For Sale
 MLS ID #1302560, Sharayah Eady, eXp Realty - Gander. Newfoundland and Labrador AR
 - C$249,0003 bd2 ba2k sqft49 Hawker Crescent, Gander, NL A1V1T1For Sale
 MLS ID #1301888, Craig Loder, Keller Williams Platinum Realty - Gander. Newfoundland and Labrador AR
