Welcome to 9 Boyd Street! Full of good energy and all the right vibes, this three bedroom, one bath storey-and-a-half is ready for a first-time homebuyer who wants a little more soul than your average starter! Inside, the main floor feels bright, relaxed and inviting. In the living room, hardwood floors, oversized windows and enough sunlight to keep both you and your plant collection happy. There’s plenty of room to host in the dining room, while the bright, functional kitchen has lots of storage and counter space, and stainless steel appliances. A three-piece bath is also located on this level. Upstairs are two nearly equal-sized bedrooms, so nobody gets stuck with "the small one," plus a surprisingly generous storage closet. Downstairs, there’s a spacious rec room, third bedroom, and unfinished laundry and utility area to keep the practical stuff tucked away. Outside, you’ll find a partially fenced, private backyard surrounded by mature trees. There’s a multi-level back deck with room for a BBQ and a table full of friends, plus a hot tub ready for everything from drinks under the stars to soaking away the Sunday scaries. Two sheds, including a 10 x 16, offer plenty of storage for bikes, tools and all the gear adulthood somehow requires. Behind all that personality are some substantial updates: rear shingles (2018), hot water tank and front shingles (2020), plus major updates in 2022, including a full rewire, 200-amp electrical service, conversion to electric heat and additional blown-in insulation. This gem is cozy and manageable, with space for friends and family. If you’ve been waiting for a first home that actually feels like you, here’s your sign.
Pending
C$269,000
9 Boyd Street, Gander, NL A1V1B5
3beds
1,450sqft
Retail, Single Family Residence
Built in 1971
432 Square Feet Lot
$-- Zestimate®
C$186/sqft
C$-- HOA
What's special
Hardwood floorsOversized windowsBright functional kitchenStainless steel appliancesSurprisingly generous storage closetPartially fenced private backyard
- 48 days
- 163
- 1
Zillow last checked:
Listing updated:
Listed by:
Craig Loder,
Keller Williams Platinum Realty - Gander,
Angela (Annie) Kelly,
Keller Williams Platinum Realty - Gander
Source: Newfoundland and Labrador AR,MLS®#: 1301762
Facts & features
Interior
Bedrooms & bathrooms
- Bedrooms: 3
- Bathrooms: 1
- Full bathrooms: 1
Bedroom
- Level: Second
- Area: 108 Square Feet
- Dimensions: 9 x 12
Bedroom
- Level: Second
- Area: 102 Square Feet
- Dimensions: 8.5 x 12
Bedroom
- Level: Basement
- Area: 92.82 Square Feet
- Dimensions: 9.1 x 10.2
Dining room
- Level: Main
- Area: 101.2 Square Feet
- Dimensions: 9.2 x 11
Foyer
- Level: Main
- Area: 20.5 Square Feet
- Dimensions: 4.1 x 5
Kitchen
- Level: Main
- Area: 104.34 Square Feet
- Dimensions: 7.4 x 14.1
Laundry
- Level: Basement
- Area: 122 Square Feet
- Dimensions: 10 x 12.2
Living room
- Level: Main
- Area: 168 Square Feet
- Dimensions: 11.2 x 15
Recreation room
- Level: Basement
- Area: 215.22 Square Feet
- Dimensions: 10.2 x 21.10
Heating
- Baseboard, Electric
Cooling
- Electric
Appliances
- Included: Dishwasher, Refrigerator, Washer, Dryer
Features
- Flooring: Carpet, Hardwood, Laminate
Interior area
- Total structure area: 1,450
- Total interior livable area: 1,450 sqft
Property
Parking
- Parking features: Storage
- Has uncovered spaces: Yes
Features
- Levels: One and One Half
- Stories: 1
- Patio & porch: Deck/Patio, Patio(s) and Deck(s)
- Fencing: Partial
- On waterfront: Yes
Lot
- Size: 432 Square Feet
- Dimensions: 16 x 27
- Features: Central Location, Landscaped, Under 0.5 Acres
Details
- Additional structures: Shed(s)
- Zoning description: Res
Construction
Type & style
- Home type: SingleFamily
- Property subtype: Retail, Single Family Residence
Materials
- Shingle Siding
- Foundation: Concrete
- Roof: Shingle - Asphalt
Condition
- Year built: 1971
Utilities & green energy
- Sewer: Public Sewer
- Water: Public
- Utilities for property: Electricity Connected, High Speed Internet
Community & HOA
Location
- Region: Gander
Financial & listing details
- Price per square foot: C$186/sqft
- Annual tax amount: C$1,260
- Date on market: 8/14/2026
Price history
Price history is unavailable.
Public tax history
Tax history is unavailable.
Climate risks
Neighborhood: A1V
Nearby schools
GreatSchools rating
No schools nearby
We couldn't find any schools near this home.
Schools provided by the listing agent
- District: Central
Source: Newfoundland and Labrador AR. This data may not be complete. We recommend contacting the local school district to confirm school assignments for this home.

Similar homes
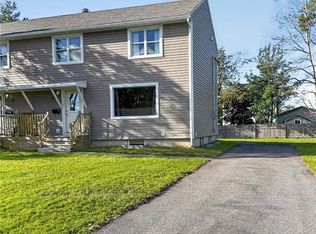
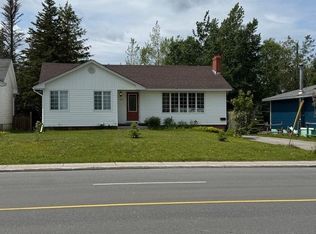
- C$249,0003 bd2 ba2k sqft49 Hawker Crescent, Gander, NL A1V1T1For Sale
 MLS ID #1301888, Craig Loder, Keller Williams Platinum Realty - Gander. Newfoundland and Labrador AR
 - C$244,5003 bd2 ba1.6k sqft170 Byrd Avenue, Gander, NL A1V2B5For Sale
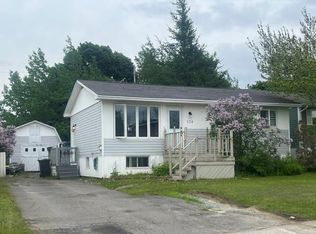 MLS ID #1299762, Ivy Osmond, Century 21 Seller`s Choice Inc.. Newfoundland and Labrador AR
 - C$259,0003 bd1 ba1.1k sqft43 Bennett Drive, Gander, NL A1N1N1For Sale
 MLS ID #1300022, Ivy Osmond, Century 21 Seller`s Choice Inc.. Newfoundland and Labrador AR
 - C$249,0002 bd2 ba1.4k sqft58 Byrd Avenue, Gander, NL A1V2A4For Sale
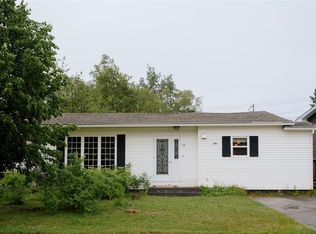 MLS ID #1301286, Craig Loder, Keller Williams Platinum Realty - Gander. Newfoundland and Labrador AR
