Welcome to 2 Mattern Place, Gander! A well maintained 5 bedroom, 2 bathroom family home. Located on a quiet cul-de-sac, this gem of a property offers great space for a growing family with plenty of flexibility for home office, den, playroom, additional storage, or whatever your heart desires. Fully finished basement boasting a cozy rec room with a fireplace and wet bar. There is a heat pump on both levels. Attached wired shed. Large deck, with a great backyard. Steps from elementary school. Move in ready - this could be just the home that you are looking for. Book your private viewing today!
Pending
C$344,900
2 Mattern Place, Gander, NL A1V2K8
5beds
2,063sqft
Single Family Residence
Built in 1983
-- sqft lot
$-- Zestimate®
C$167/sqft
C$-- HOA
What's special
Fully finished basementWet barAttached wired shedLarge deckGreat backyard
- 2 days
- 4
- 0
Zillow last checked:
Listing updated:
Listed by:
Tanya Alger,
eXp Realty - Gander,
John Picco,
eXp Realty
Source: Newfoundland and Labrador AR,MLS®#: 1303191
Facts & features
Interior
Bedrooms & bathrooms
- Bedrooms: 5
- Bathrooms: 2
- Full bathrooms: 2
Bedroom
- Level: Main
- Area: 92.22 Square Feet
- Dimensions: 10.6 x 8.7
Bedroom
- Level: Main
- Area: 136.89 Square Feet
- Dimensions: 11.7 x 11.7
Bedroom
- Level: Basement
- Area: 133.1 Square Feet
- Dimensions: 11 x 12.1
Bedroom
- Level: Basement
- Area: 131.89 Square Feet
- Dimensions: 10.9 x 12.1
Bathroom
- Level: Main
- Area: 55.46 Square Feet
- Dimensions: 7.8 x 7.11
Bathroom
- Level: Basement
- Area: 41 Square Feet
- Dimensions: 5 x 8.2
Other
- Level: Main
- Area: 150.93 Square Feet
- Dimensions: 11.7 x 12.9
Dining room
- Level: Main
- Area: 103.23 Square Feet
- Dimensions: 9.3 x 11.10
Kitchen
- Level: Main
- Area: 139.23 Square Feet
- Dimensions: 11.9 x 11.7
Laundry
- Level: Basement
- Area: 56.58 Square Feet
- Dimensions: 6.9 x 8.2
Living room
- Level: Main
- Area: 169.98 Square Feet
- Dimensions: 11.11 x 15.3
Recreation room
- Level: Basement
- Area: 362.4 Square Feet
- Dimensions: 15.1 x 24
Storage
- Level: Basement
- Area: 151.28 Square Feet
- Dimensions: 12.2 x 12.4
Storage
- Level: Other
- Area: 233.45 Square Feet
- Dimensions: 20.3 x 11.5
Heating
- Electric, Heat Pump
Cooling
- Electric, Heat Pump
Appliances
- Included: Dishwasher
Features
- Flooring: Hardwood, Laminate
Interior area
- Total structure area: 2,063
- Total interior livable area: 2,063 sqft
Property
Parking
- Parking features: None
- Has uncovered spaces: Yes
Features
- Patio & porch: Deck/Patio, Patio(s) and Deck(s)
- Fencing: Partial
Lot
- Dimensions: 3.048m x 23.235m x 33.235m x 12.433m x 29.837m
- Features: Cul-De-Sac, Landscaped, Wooded, Under 0.5 Acres
Details
- Additional structures: Shed(s)
- Zoning description: Res.
Construction
Type & style
- Home type: SingleFamily
- Architectural style: Bungalow
- Property subtype: Single Family Residence
Materials
- Vinyl Siding
- Foundation: Concrete Perimeter
- Roof: Shingle - Asphalt
Condition
- Year built: 1983
Utilities & green energy
- Sewer: Public Sewer
- Water: Public
Community & HOA
Location
- Region: Gander
Financial & listing details
- Price per square foot: C$167/sqft
- Annual tax amount: C$2,080
- Date on market: 10/5/2026
Price history
Price history is unavailable.
Public tax history
Tax history is unavailable.
Climate risks
Neighborhood: A1V
Nearby schools
GreatSchools rating
No schools nearby
We couldn't find any schools near this home.
Schools provided by the listing agent
- District: Central
Source: Newfoundland and Labrador AR. This data may not be complete. We recommend contacting the local school district to confirm school assignments for this home.


Similar homes
- C$419,0006 bd2 ba2.5k sqft34 Morgan Drive, Gander, NL A1V2H7For Sale
 MLS ID #1302560, Sharayah Eady, eXp Realty - Gander. Newfoundland and Labrador AR
 - C$212,0003 bd1 ba1.3k sqft7 Scott Place, Gander, NL A1V2G8For Sale
 MLS ID #1303917, Danielle Pike, Royal LePage Turner Realty 2014 Inc. Newfoundland and Labrador AR
 - C$344,0004 bd2 ba2.5k sqft47 Grandy Avenue, Gander, NL A1V1B3For Sale
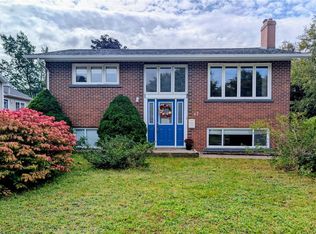 MLS ID #1301784, Morgan Wheaton, Homefinders Real Estate Gander. Newfoundland and Labrador AR
 - C$235,0002 bd2 ba1.4k sqft58 Byrd Avenue, Gander, NL A1V2A4For Sale
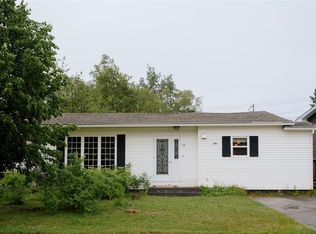 MLS ID #1301286, Craig Loder, Keller Williams Platinum Realty - Gander. Newfoundland and Labrador AR
