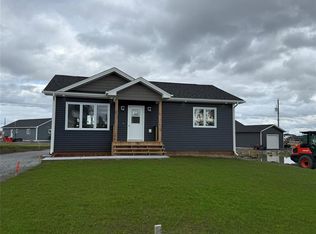
Welcome to this inviting three-bedroom home, ideally situated on a desirable corner lot. The main level features a bright, open-concept living area with beautiful hardwood floors, creating a warm and welcoming space for everyday living and entertaining. The spacious front entrance offers a large closet, providing plenty of room for coats and storage. The primary bedroom is a comfortable retreat, complete with a private ensuite and walk-in closet. Two additional bedrooms offer flexibility for family, or a home office. Adding exceptional value and versatility, the home also features a self-contained two-bedroom basement apartment, ideal for extended family, guests, or potential rental income. With its functional layout, spacious entryway, and separate basement living space, this property offers a wonderful combination of comfort, convenience, and opportunity. A great option for homeowners looking for additional space or the benefit of a secondary living unit!
For sale
C$449,000
65 Payette Street, Gander, NL A1V0B6
5beds
1,250sqft
Apartment, Single Family Residence
Built in 2011
-- sqft lot
$-- Zestimate®
C$359/sqft
C$-- HOA
What's special
Inviting three-bedroom homeDesirable corner lotBeautiful hardwood floorsSpacious front entranceLarge closetPrivate ensuiteWalk-in closet
- 14 days
- 25
- 0
Zillow last checked:
Listing updated:
Listed by:
Crystal Hynes,
Royal LePage Turner Realty 2014 Inc
Source: Newfoundland and Labrador AOR,MLS®#: 1304639
Facts & features
Interior
Bedrooms & bathrooms
- Bedrooms: 5
- Bathrooms: 3
- Full bathrooms: 3
Bedroom
- Level: Main
- Area: 110 Square Feet
- Dimensions: 11x10
Bedroom
- Level: Main
- Area: 97.76 Square Feet
- Dimensions: 9.4x10.4
Bathroom
- Level: Basement
- Area: 77.88 Square Feet
- Dimensions: 6.6x11.8
Other
- Level: Main
- Area: 156 Square Feet
- Dimensions: 13x12
Eat in kitchen
- Level: Main
- Area: 168 Square Feet
- Dimensions: 14x12
Other
- Level: Main
- Area: 49 Square Feet
- Dimensions: 7x7
Laundry
- Level: Basement
- Area: 76 Square Feet
- Dimensions: 10x7.6
Living room
- Level: Main
- Area: 168 Square Feet
- Dimensions: 14x12
Recreation room
- Level: Basement
- Area: 183.69 Square Feet
- Dimensions: 11.7x15.7
Heating
- Baseboard, Electric
Cooling
- Electric
Appliances
- Included: Dishwasher, Refrigerator, Microwave, Stove, Washer, Dryer
Features
- Ensuite
- Flooring: Hardwood, Hardwood Stairs, Mixed
Interior area
- Total structure area: 1,250
- Total interior livable area: 1,250 sqft
Property
Parking
- Parking features: None
- Has uncovered spaces: Yes
Features
- Levels: Split Entry
- Patio & porch: Patio
Lot
- Size: 0.5 Acres
- Dimensions: 0.5 Acres
- Features: Partial Landscaped, Under 0.5 Acres
Details
- Zoning description: Residential
Construction
Type & style
- Home type: Apartment
- Property subtype: Apartment, Single Family Residence
- Attached to another structure: Yes
Materials
- Vinyl Siding
- Foundation: Concrete
- Roof: Shingle - Asphalt
Condition
- Year built: 2011
Utilities & green energy
- Sewer: Public Sewer
- Water: Public
Community & HOA
Location
- Region: Gander
Financial & listing details
- Price per square foot: C$359/sqft
- Annual tax amount: C$2,800
- Date on market: 10/21/2026
Price history
Price history is unavailable.
Public tax history
Tax history is unavailable.
Climate risks
Neighborhood: A1V
Nearby schools
GreatSchools rating
No schools nearby
We couldn't find any schools near this home.
Schools provided by the listing agent
- District: Central
Source: Newfoundland and Labrador AOR. This data may not be complete. We recommend contacting the local school district to confirm school assignments for this home.


Similar homes
- C$309,0003 bd2 ba1.2k sqft35 Morgan Drive, Gander, NL A1V2H8For Sale
 MLS ID #1304124, Donna Beaton, Sutton Group - Beatons Realty Ltd.. Newfoundland and Labrador AOR
- C$438,0002 bd1 ba976 sqft1-3 Murphy Crescent, Appleton, NL A0G2K0For Sale
 MLS ID #1297373, Morgan Wheaton, Homefinders Real Estate Gander. Newfoundland and Labrador AOR
- C$509,0003 bd2 ba1.5k sqft19 Blandford Street, Gander, NL A1V0A4New Construction
 MLS ID #1300653, Rick Stead, Homefinders Real Estate Gander. Newfoundland and Labrador AOR
- C$235,0002 bd2 ba1.4k sqft58 Byrd Avenue, Gander, NL A1V2A4For Sale
 MLS ID #1301286, Craig Loder, Keller Williams Platinum Realty - Gander. Newfoundland and Labrador AOR
