Welcome to this one-of-a-kind log home in the heart of Gander! Full of warmth, character, and that special cozy feeling you just don't get in every home, this unique property offers the perfect blend of rustic charm and modern updates. Featuring 4 bedrooms—2 on the main level and 2 upstairs—and 2 full bathrooms, there's plenty of room for the whole family. The heart of the home is the inviting kitchen, offering a large island and plenty of cabinetry for storage and workspace. From there, the home opens into the beautiful living room, where the vaulted ceiling creates an airy, loft-inspired feel while maintaining the warmth and coziness of this charming log home. A skylight brings in beautiful natural light, while a second skylight in the primary bedroom adds to its bright and welcoming feel. The primary bedroom also features a convenient walk-in closet. Outside, you'll find a large private yard with plenty of space for children, pets, gardening, or entertaining, along with a covered front porch complete with a porch swing—the perfect spot to enjoy a morning coffee or unwind at the end of the day. Over the past few years, the home has seen several important updates, including a heat pump (2023) for year-round comfort, most of the copper plumbing replaced with PEX (2023), the upstairs shower beautifully retiled (2020), and the water main replaced (2024), offering added peace of mind. If you're looking for a home with character, space, and thoughtful updates in a great Gander location, this unique log home is truly one you won't want to miss!
For sale
Price cut: C$24.9K (8/11)
C$325,000
27 Towers Avenue, Gander, NL A1V2M2
4beds
1,247sqft
Retail, Single Family Residence
Built in 1988
10,500 Square Feet Lot
$-- Zestimate®
C$261/sqft
C$-- HOA
What's special
One-of-a-kind log homeInviting kitchenLarge island
- 89 days
- 82
- 5
Zillow last checked:
Listing updated:
Listed by:
Ashley Bullen,
Royal LePage Turner Realty 2014 Inc
Source: Newfoundland and Labrador AR,MLS®#: 1300422
Facts & features
Interior
Bedrooms & bathrooms
- Bedrooms: 4
- Bathrooms: 2
- Full bathrooms: 2
Bedroom
- Level: Main
- Area: 128.52 Square Feet
- Dimensions: 10.2x12.6
Bedroom
- Level: Main
- Area: 97.44 Square Feet
- Dimensions: 8.4x11.6
Bedroom
- Level: Second
- Area: 92.4 Square Feet
- Dimensions: 11x8.4
Bathroom
- Level: Main
- Area: 44.46 Square Feet
- Dimensions: 7.8x5.7
Bathroom
- Level: Second
- Area: 46.02 Square Feet
- Dimensions: 7.8x5.9
Other
- Level: Second
- Area: 168.36 Square Feet
- Dimensions: 13.8x12.2
Dining room
- Level: Main
- Area: 144.16 Square Feet
- Dimensions: 13.6x10.6
Kitchen
- Level: Main
- Area: 125.4 Square Feet
- Dimensions: 11.4x11
Living room
- Level: Main
- Area: 244.8 Square Feet
- Dimensions: 18x13.6
Heating
- Electric
Cooling
- Electric, Mini Split
Appliances
- Included: Dishwasher, Refrigerator, Stove, Washer, Dryer
Features
- Flooring: Cushion/Tile/Lino, Laminate
- Windows: Window Coverings
Interior area
- Total structure area: 1,247
- Total interior livable area: 1,247 sqft
Property
Parking
- Parking features: Detached
- Has garage: Yes
- Has uncovered spaces: Yes
Features
- Levels: One and One Half
- Stories: 1
- Patio & porch: Deck/Patio, Patio(s) and Deck(s)
Lot
- Size: 10,500 Square Feet
- Dimensions: 70 x 150
- Features: Landscaped, Under 0.5 Acres
Details
- Zoning description: RES
Construction
Type & style
- Home type: SingleFamily
- Property subtype: Retail, Single Family Residence
Materials
- Log
- Foundation: Slab
- Roof: Shingle - Asphalt
Condition
- Year built: 1988
Utilities & green energy
- Sewer: Public Sewer
- Water: Public
- Utilities for property: Cable Connected, Electricity Connected, High Speed Internet, Phone Connected
Community & HOA
Location
- Region: Gander
Financial & listing details
- Price per square foot: C$261/sqft
- Annual tax amount: C$2,149
- Date on market: 7/15/2026
Price history
Price history is unavailable.
Public tax history
Tax history is unavailable.
Climate risks
Neighborhood: A1V
Nearby schools
GreatSchools rating
No schools nearby
We couldn't find any schools near this home.
Schools provided by the listing agent
- District: Central
Source: Newfoundland and Labrador AR. This data may not be complete. We recommend contacting the local school district to confirm school assignments for this home.


Similar homes
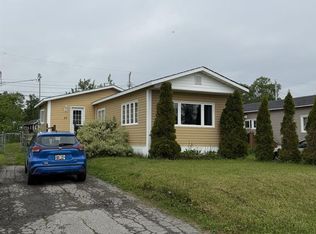
- C$309,0003 bd2 ba1.2k sqft35 Morgan Drive, Gander, NL A1V2H8For Sale
 MLS ID #1304124, Donna Beaton, Sutton Group - Beatons Realty Ltd.. Newfoundland and Labrador AR
 - C$285,0002 bd1 ba900 sqft115 Ogilvie Street, Gander, NL A1V2R2For Sale
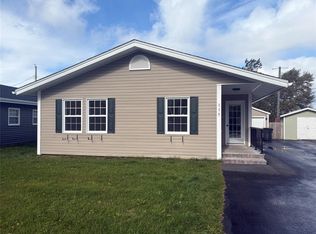 MLS ID #1304257, Angela (Annie) Kelly, Keller Williams Platinum Realty - Gander. Newfoundland and Labrador AR
 - C$259,0003 bd1 ba1.1k sqft43 Bennett Drive, Gander, NL A1N1N1For Sale
 MLS ID #1300022, Ivy Osmond, Century 21 Seller`s Choice Inc.. Newfoundland and Labrador AR
 - C$239,0004 bd2 ba1.7k sqft12 Read Street, Gander, NL A1V1E2For Sale
 MLS ID #1302069, Sherry - Lynn Gillingham, Homefinders Real Estate Gander. Newfoundland and Labrador AR
