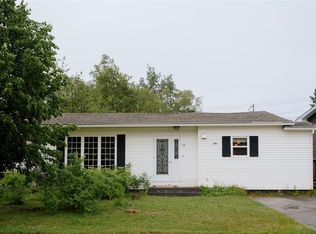
Welcome to 46 Curtiss Avenue, a well-maintained 4-bedroom, 1.5-bathroom home in Gander where pride of ownership shows throughout. Whether you're a first-time homebuyer or a growing family, this home offers the space and updates to make settling in easy. The main floor is bright and functional, with a large window in the living room bringing in plenty of natural light, along with a separate dining room and a kitchen finished with stainless steel appliances and new flooring installed in 2023. Upstairs you'll find three bedrooms and a full bathroom, while the basement adds even more living space with a rec room, a fourth bedroom, a half bathroom, and a laundry area, giving this home flexibility for family, guests, or a home office. Recent updates includes new shingles completed in 2025 and a hot water tank replaced in 2024. As an added bonus, the snowblower, lawn mower, aluminum ladder, pressure-treated lumber for a new fence, and some of the downstairs furniture can be included with the sale, making the move that much easier. 46 Curtiss Avenue is a move-in ready home in a great Gander location, offering comfortable living with the updates already taken care of!
Pending
C$249,000
46 Curtiss Avenue, Gander, NL A1V2E5
4beds
1,750sqft
Townhouse, Single Family Residence
Built in 1990
0.5 Acres Lot
$-- Zestimate®
C$142/sqft
C$-- HOA
What's special
Separate dining room
- 41 days
- 24
- 0
Zillow last checked:
Listing updated:
Listed by:
Gaye Turner,
Royal LePage Turner Realty 2014 Inc
Source: Newfoundland and Labrador AR,MLS®#: 1302762
Facts & features
Interior
Bedrooms & bathrooms
- Bedrooms: 4
- Bathrooms: 2
- Full bathrooms: 1
- 1/2 bathrooms: 1
Bedroom
- Level: Second
- Area: 110.5 Square Feet
- Dimensions: 13.0 x 8.5
Bedroom
- Level: Second
- Area: 180 Square Feet
- Dimensions: 18.0 x 10.0
Bedroom
- Level: Second
- Area: 132 Square Feet
- Dimensions: 11.0 x 12.0
Bathroom
- Level: Basement
- Area: 27.5 Square Feet
- Dimensions: 5.0 x 5.5
Dining room
- Level: Main
- Area: 99 Square Feet
- Dimensions: 11.0 x 9.0
Kitchen
- Level: Main
- Area: 1200 Square Feet
- Dimensions: 10.0 x 120
Laundry
- Level: Basement
- Area: 92 Square Feet
- Dimensions: 9.2 x 10.0
Living room
- Level: Main
- Area: 240 Square Feet
- Dimensions: 20.0 x 12.0
Recreation room
- Level: Basement
- Area: 360 Square Feet
- Dimensions: 20.0 x 18.0
Heating
- Electric
Cooling
- Electric
Appliances
- Included: Refrigerator, Stove, Washer, Dryer
Features
- Flooring: Mixed
Interior area
- Total structure area: 1,750
- Total interior livable area: 1,750 sqft
Property
Parking
- Parking features: Storage
- Has uncovered spaces: Yes
Lot
- Size: 0.5 Acres
- Dimensions: Under 0.5 Acres
- Features: Under 0.5 Acres
Details
- Zoning description: RES
Construction
Type & style
- Home type: SingleFamily
- Property subtype: Townhouse, Single Family Residence
Materials
- Vinyl Siding
- Foundation: Concrete
- Roof: Shingle - Asphalt
Condition
- Year built: 1990
Utilities & green energy
- Sewer: Public Sewer
- Water: Public
Community & HOA
Location
- Region: Gander
Financial & listing details
- Price per square foot: C$142/sqft
- Annual tax amount: C$1,443
- Date on market: 9/4/2026
Price history
Price history is unavailable.
Public tax history
Tax history is unavailable.
Climate risks
Neighborhood: A1V
Nearby schools
GreatSchools rating
No schools nearby
We couldn't find any schools near this home.
Schools provided by the listing agent
- District: Central
Source: Newfoundland and Labrador AR. This data may not be complete. We recommend contacting the local school district to confirm school assignments for this home.
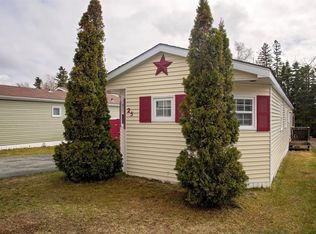
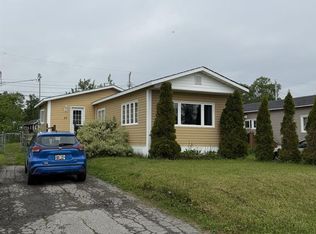
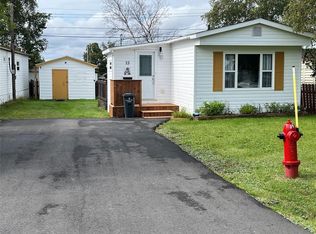
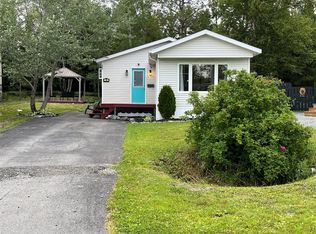
Similar homes
- C$229,0003 bd2 ba2k sqft49 Hawker Crescent, Gander, NL A1V1T1For Sale
 MLS ID #1301888, Craig Loder, Keller Williams Platinum Realty - Gander. Newfoundland and Labrador AR
 - C$235,0002 bd2 ba1.4k sqft58 Byrd Avenue, Gander, NL A1V2A4For Sale
 MLS ID #1301286, Craig Loder, Keller Williams Platinum Realty - Gander. Newfoundland and Labrador AR
 - C$259,0003 bd1 ba1.1k sqft43 Bennett Drive, Gander, NL A1N1N1For Sale
 MLS ID #1300022, Ivy Osmond, Century 21 Seller`s Choice Inc.. Newfoundland and Labrador AR
 - C$309,0003 bd2 ba1.2k sqft35 Morgan Drive, Gander, NL A1V2H8For Sale
 MLS ID #1304124, Donna Beaton, Sutton Group - Beatons Realty Ltd.. Newfoundland and Labrador AR
