Welcome to beautiful 61 Byrd Ave, situated on a greenbelt! It's a true gem in size, privacy, and renovations. As you enter the home you are greeted with a large inviting porch with newly installed barn style doors for the closet doors. A few stairs lead you upstairs to the living room with a new custom made fireplace feature wall making it a cozy area to watch your favorite show or movie. Off the living room is the large spacious kitchen with stainless steel appliances and plenty of cabinet space for all your cooking and entertainment needs! Dining area overlooks the big backyard with access to the newly built deck off the side that includes a hot tub, both installed in 2023! You can also access the back deck from the kitchen making outside cooking simple. Upstairs you will find the primary bedroom, 2nd & 3rd bedrooms and the main bathroom with double sink vanity and access to it from the primary bedroom. Stairs off the kitchen lead you to the lower level where there is 3/4 bath and laundry area. The basement contains a massive rec room perfect for children with extra space off the side of it and the 4th bedroom. This home is very spacious allowing tons of space for a growing family! And an added bonus is the two level 1200sq ft apartment that features 2 bedrooms and a separate meter! It is currently generating $1400/month with utilities included! The large backyard has a 15x25 storage shed, half fenced (completed in 2024) and the walking trail right beside which allows easy access for atving in the summer or skidooing in the winter. Also at the back of the house there are stairs, that have newly been done in 2024 that lead you to separate basement storage!! Shingles were replaced in 2021 along with some siding and windows and the hot water tank in 2023. Come check out this spacious well maintained home and make it your forever family home today!
For sale
Price cut: C$10K (6/18)
C$449,900
61 Byrd Avenue, Gander, NL A1V2A5
3beds
2,740sqft
Multi Family, Apartment, Single Family Residence
Built in 1986
-- sqft lot
$-- Zestimate®
C$164/sqft
C$-- HOA
What's special
Large inviting porchLarge spacious kitchenStainless steel appliancesPlenty of cabinet spaceLarge backyard
- 66 days |
- 13 |
- 0 |
Zillow last checked:
Listing updated:
Listed by:
Morgan Wheaton,
Homefinders Real Estate Gander
Source: Newfoundland and Labrador AR,MLS®#: 1297640
Facts & features
Interior
Bedrooms & bathrooms
- Bedrooms: 3
- Bathrooms: 2
- Full bathrooms: 2
Bedroom
- Level: Second
- Area: 80.96 Square Feet
- Dimensions: 8.8 x 9.2
Bedroom
- Level: Second
- Area: 77.4 Square Feet
- Dimensions: 8.6 x 9
Bedroom
- Level: Basement
- Area: 206.51 Square Feet
- Dimensions: 10.7 x 19.3
Bathroom
- Level: Second
- Dimensions: 6.4x6/5.3x6.3
Bathroom
- Level: Lower
- Area: 23.52 Square Feet
- Dimensions: 4.2 x 5.6
Other
- Level: Second
- Area: 157.07 Square Feet
- Dimensions: 11.3 x 13.9
Bonus room
- Level: Basement
- Area: 178 Square Feet
- Dimensions: 8.9 x 20
Dining room
- Level: Main
- Area: 127.44 Square Feet
- Dimensions: 10.8 x 11.8
Kitchen
- Level: Main
- Area: 241.5 Square Feet
- Dimensions: 11.5 x 21
Laundry
- Level: Lower
- Area: 13.72 Square Feet
- Dimensions: 2.8 x 4.9
Living room
- Level: Main
- Area: 229.68 Square Feet
- Dimensions: 13.2 x 17.4
Recreation room
- Level: Basement
- Area: 425.5 Square Feet
- Dimensions: 18.5 x 23
Heating
- Baseboard, Electric
Cooling
- Electric
Appliances
- Included: Dishwasher, Refrigerator, Oven Built-In, Stove, Washer, Dryer
Features
- Flooring: Mixed
Interior area
- Total structure area: 2,740
- Total interior livable area: 2,740 sqft
Property
Parking
- Parking features: Storage
- Has uncovered spaces: Yes
Features
- Levels: Multi/Split
- Patio & porch: Deck/Patio, Patio(s) and Deck(s)
- Has spa: Yes
- Spa features: Hot Tub (outdoor)
Lot
- Dimensions: 56ft x 129ft x 80ft x 118ft
- Features: Landscaped, Wooded, Under 0.5 Acres
Details
- Zoning description: Res
Construction
Type & style
- Home type: Apartment
- Property subtype: Multi Family, Apartment, Single Family Residence
- Attached to another structure: Yes
Materials
- Brick Veneer, Vinyl Siding
- Foundation: Concrete, Fully Developed
- Roof: Shingle - Asphalt
Condition
- Year built: 1986
Utilities & green energy
- Sewer: Public Sewer
- Water: Public
- Utilities for property: Cable Connected, Electricity Connected, High Speed Internet, Phone Connected
Community & HOA
Location
- Region: Gander
Financial & listing details
- Price per square foot: C$164/sqft
- Annual tax amount: C$3,286
- Date on market: 5/18/2026
Morgan Wheaton
Morgan Wheaton
(709) 571-5002
By pressing Contact Agent, you agree that the real estate professional identified above may call/text you about your search, which may involve use of automated means and pre-recorded/artificial voices. You don't need to consent as a condition of buying any property, goods, or services. Message/data rates may apply. You also agree to our Terms of Use. Zillow does not endorse any real estate professionals. We may share information about your recent and future site activity with your agent to help them understand what you're looking for in a home.
Price history
Price history is unavailable.
Public tax history
Tax history is unavailable.
Climate risks
Neighborhood: A1V
Nearby schools
GreatSchools rating
No schools nearby
We couldn't find any schools near this home.
Schools provided by the listing agent
- District: Central
Source: Newfoundland and Labrador AR. This data may not be complete. We recommend contacting the local school district to confirm school assignments for this home.
- C$299,0003 bd2 ba2.1k sqft15 Wood Cres, Gander, NL A1V2A9For Sale

- C$269,0004 bd2 ba1.6k sqft5 Gordon St, Gander, NL A1V1Z8Pending

- C$269,0003 bd2 ba2.1k sqft10 Gordon St, Gander, NL A1V1Z9Pending
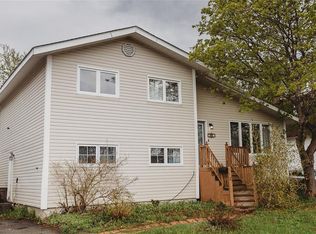
- C$205,0003 bd2 ba1.3k sqft40 Wood Cres, Gander, NL A1V2B1For Sale

- C$429,0003 bd2 ba1.6k sqft7 Wright Cres, Gander, NL A1V2G9Pending
- C$399,0003 bd1 ba2.1k sqft13 Lewington Pl, Gander, NL A1V2M9For Sale
- C$549,0005 bd3 ba2.9k sqft23 Blandford St, Gander, NL A1V0A4Pending
- C$634,0004 bd3 ba2.2k sqft12 Blandford St, Gander, NL A1V1E2Pending
Similar homes
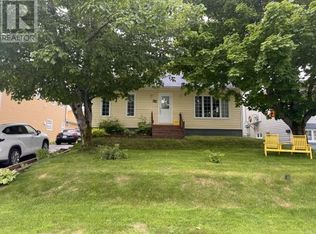
- C$399,0003 bd2 ba2.4k sqft44 Raynham Ave, Gander, NL A1V 2J6For Sale
 Century 21 Canada
 - C$429,0004 bd3 ba2.4k sqft11 Towers Avenue, Gander, NL A1V2L9For Sale
 MLS ID #1300155, Ivy Osmond, Century 21 Seller`s Choice Inc.. Newfoundland and Labrador AR
 - C$399,0003 bd1 ba2.1k sqft13 Lewington Place, Gander, NL A1V2M9For Sale
 MLS ID #1298289, Craig Loder, Keller Williams Platinum Realty - Gander. Newfoundland and Labrador AR
 - C$399,9005 bd3 ba2.1k sqft2 Henley Street, Gander, NL A1V2P7For Sale
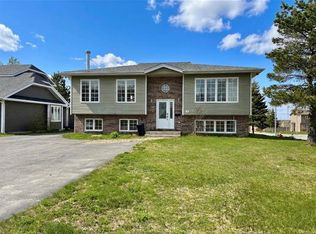 MLS ID #1298134, Ashley Bullen, Royal LePage Turner Realty 2014 Inc. Newfoundland and Labrador AR
 - C$435,0004 bd3 ba2.7k sqft1 Gatty Place, Gander, NL A1V0B1For SaleMLS ID #1298186, Ashley Bullen, Royal LePage Turner Realty 2014 Inc. Newfoundland and Labrador AR
- C$399,0006 bd2 ba2.2k sqft172 Elizabeth Drive, Gander, NL A1V1H5For SaleMLS ID #1298492, Carla Kinden, Keller Williams Platinum Realty - Gander. Newfoundland and Labrador AR
- C$299,0003 bd2 ba2.1k sqft15 Wood Crescent, Gander, NL A1V2A9For SaleMLS ID #1299417, Crystal Hynes, Royal LePage Turner Realty 2014 Inc. Newfoundland and Labrador AR
- C$499,0003 bd2 ba1.5k sqft19 Blandford Street, Gander, NL A1V0A4New ConstructionMLS ID #1300653, Rick Stead, Homefinders Real Estate Gander. Newfoundland and Labrador AR
- C$259,0003 bd2 ba1.6k sqft170 Byrd Ave, Gander, NL A1V 2B5For SaleCentury 21 Canada
- C$549,0005 bd4 ba3.5k sqft128 Bennett Drive, Gander, NL A1V1N6For SaleMLS ID #1298919, Ivy Osmond, Century 21 Seller`s Choice Inc.. Newfoundland and Labrador AR
- C$320,0003 bd2 ba1.7k sqft34 Nungesser Avenue, Gander, NL A1V1M3For SaleMLS ID #1299808, Ashley Bullen, Royal LePage Turner Realty 2014 Inc. Newfoundland and Labrador AR
- C$345,9003 bd3 ba2.5k sqft147 River Road, Appleton, NL A0G2K0For SaleMLS ID #1298244, Mike Turner, Royal LePage Turner Realty 2014 Inc. Newfoundland and Labrador AR
- C$579,0003 bd3 ba2.7k sqft15 Blandford Street, Gander, NL A1V0A4New ConstructionMLS ID #1294965, Sharayah Eady, eXp Realty. Newfoundland and Labrador AR
