Welcome to 7 Country Lane, where executive living meets the best of country life. Tucked at the end of a cul-de-sac on three private parcels, this impressive property offers space, privacy and an outdoor lifestyle just 10 minutes from Gander. Enjoy a local K-12 school, easy lake access for boating and days spent salmon fishing on a Class I river just minutes from home. Recent upgrades include a new metal roof, freshly painted throughout and newly redone back patio. Custom-built with family living in mind, this home offers over 5,100 sq. ft., with 10' ceilings throughout the main floor and a stunning 14' vaulted living room. The unique layout features two bedroom wings: one with 3 bedrooms and full bath, and the other with a private primary suite, ensuite and walk-in closet, plus laundry, powder room and mudroom with exterior access. The kitchen was fully renovated in 2023 with new appliances and flows into the dining area and out to the back patio overlooking the private surroundings. Fresh paint and updated lighting add a move-in-ready feel, while a playroom, bonus room with exterior access—ideal for a home business or studio—and upstairs hobby loft offer incredible versatility. The fully developed basement features a massive rec room, 5th bedroom, full bath, music/storage room and private sauna. Outside you'll find a 20x20 greenhouse, garden beds, shed and 26x36 heated/wired garage with 10x10 door. Additional features include 5 heating zones, PEX plumbing, propane BBQ hookup, wired indoor/outdoor speakers and hardwired security. Space to spread out, nature at your doorstep and the conveniences of Gander just minutes away—this is rural living without feeling remote.
For sale
C$739,000
7 Country Lane, Appleton, NL A0G2K0
5beds
5,188sqft
Single Family Residence
Built in 2003
-- sqft lot
$-- Zestimate®
C$142/sqft
C$-- HOA
What's special
New metal roofFreshly painted throughoutNewly redone back patioTwo bedroom wingsUpdated lightingGarden bedsPropane bbq hookup
- 3 days |
- 17 |
- 1 |
Zillow last checked:
Listing updated:
Listed by:
Sharayah Eady,
eXp Realty - Gander
Source: Newfoundland and Labrador AR,MLS®#: 1302262
Facts & features
Interior
Bedrooms & bathrooms
- Bedrooms: 5
- Bathrooms: 4
- Full bathrooms: 3
- 1/2 bathrooms: 1
Bedroom
- Level: Main
- Area: 123.76 Square Feet
- Dimensions: 10.4 x 11.9
Bedroom
- Level: Main
- Area: 137.64 Square Feet
- Dimensions: 12.4 x 11.1
Bedroom
- Level: Main
- Area: 129.28 Square Feet
- Dimensions: 12.8 x 10.10
Bedroom
- Level: Basement
- Area: 130.98 Square Feet
- Dimensions: 11.1 x 11.8
Bathroom
- Level: Main
- Area: 12.83 Square Feet
- Dimensions: 6.11 x 2.10
Bathroom
- Level: Main
- Area: 61.2 Square Feet
- Dimensions: 10.2 x 6.0
Bathroom
- Level: Basement
- Area: 169.56 Square Feet
- Dimensions: 10.8 x 15.7
Other
- Level: Main
- Area: 229.4 Square Feet
- Dimensions: 14.8 x 15.5
Bonus room
- Level: Second
- Area: 233.53 Square Feet
- Dimensions: 19.3 x 12.10
Dining room
- Level: Main
- Area: 234.49 Square Feet
- Dimensions: 17.9 x 13.1
Other
- Level: Main
- Area: 133.65 Square Feet
- Dimensions: 13.5 x 9.9
Family room
- Level: Main
- Area: 149.8 Square Feet
- Dimensions: 14.0 x 10.7
Other
- Level: Main
- Area: 352.26 Square Feet
- Dimensions: 20.6 x 17.1
Foyer
- Level: Main
- Area: 56.65 Square Feet
- Dimensions: 10.3 x 5.5
Other
- Level: Basement
- Area: 243.81 Square Feet
- Dimensions: 12.9 x 18.9
Kitchen
- Level: Main
- Area: 169 Square Feet
- Dimensions: 13.0 x 13.0
Laundry
- Level: Main
- Area: 79.65 Square Feet
- Dimensions: 5.9 x 13.5
Other
- Level: Main
- Area: 56.65 Square Feet
- Dimensions: 5.5 x 10.3
Other
- Level: Main
- Area: 215.73 Square Feet
- Dimensions: 14.1 x 15.3
Recreation room
- Level: Basement
- Area: 924.82 Square Feet
- Dimensions: 28.11 x 32.9
Storage
- Level: Main
- Area: 86.01 Square Feet
- Dimensions: 14.1 x 6.1
Storage
- Level: Basement
- Area: 65.38 Square Feet
- Dimensions: 6.11 x 10.7
Utility room
- Level: Basement
- Area: 221.25 Square Feet
- Dimensions: 17.7 x 12.5
Heating
- Oil, Propane, Radiant
Appliances
- Included: Dishwasher, Refrigerator, Oven Built-In, Washer, Dryer
Features
- Ensuite, Fireplace(s)
- Flooring: Hardwood, Laminate, Mixed
- Has fireplace: Yes
Interior area
- Total structure area: 5,188
- Total interior livable area: 5,188 sqft
Property
Parking
- Parking features: Detached, Heated Garage, Insulated
- Has garage: Yes
- Has uncovered spaces: Yes
Features
- Patio & porch: Deck/Patio, Patio(s) and Deck(s)
Lot
- Dimensions: 3 parcels
- Features: Cul-De-Sac, Landscaped, Private, Rear Yard Access (Vechicle), Wooded, 1.0 -2.99 Acres
Details
- Additional structures: Shed(s)
- Zoning description: Residential
Construction
Type & style
- Home type: SingleFamily
- Architectural style: Bungalow
- Property subtype: Single Family Residence
Materials
- Steel Siding, Vinyl Siding
- Foundation: Concrete, Fully Developed
- Roof: Metal
Condition
- Year built: 2003
Utilities & green energy
- Sewer: Public Sewer
- Water: Public
- Utilities for property: Cable Connected, Electricity Connected, High Speed Internet, Phone Connected
Community & HOA
Community
- Security: Alarm System
Location
- Region: Appleton
Financial & listing details
- Price per square foot: C$142/sqft
- Annual tax amount: C$2,983
- Date on market: 8/25/2026
Price history
Price history is unavailable.
Public tax history
Tax history is unavailable.
Climate risks
Neighborhood: A0G
Nearby schools
GreatSchools rating
No schools nearby
We couldn't find any schools near this home.
Schools provided by the listing agent
- District: Central
Source: Newfoundland and Labrador AR. This data may not be complete. We recommend contacting the local school district to confirm school assignments for this home.
- C$135,0000.29 acres6 Circular Rd, Appleton, NL A0G2K0Pending

- C$219,0002 bd1 ba976 sqft1 Murphy Cres, Appleton, NL A0G2K0For Sale
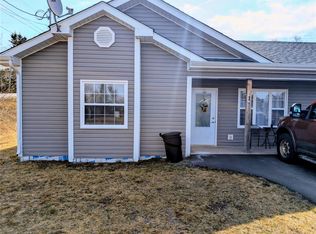
- C$438,0002 bd1 ba976 sqft3 Murphy Cres #1, Appleton, NL A0G2K0For Sale
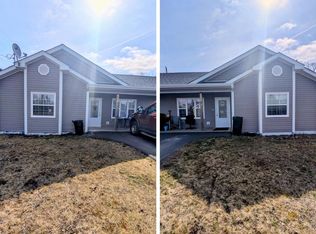
- C$219,0002 bd1 ba976 sqft3 Murphy Cres, Appleton, NL A0G2K0For Sale
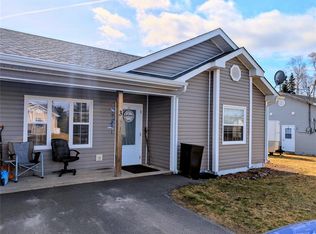
- C$339,9003 bd3 ba2.6k sqft147 River Rd, Appleton, NL A0G2K0For Sale
- C$---- bd-- ba-- sqft12 Main St, Merritt's Harbour, NL A0G2K0Off Market
- C$69,000-- sqft0 Island Pond, Gander, NL A1V1W5Lot/Land
- C$699,0003 bd3 ba3.6k sqft8 Lacey Pl, Gander, NL A1V1K5Pending
Similar homes
- C$439,0005 bd4 ba3.5k sqft128 Bennett Drive, Gander, NL A1V1N6For Sale
 MLS ID #1298919, Ivy Osmond, Century 21 Seller`s Choice Inc.. Newfoundland and Labrador AR
 - C$449,9003 bd2 ba2.7k sqft61 Byrd Avenue, Gander, NL A1V2A5For Sale
 MLS ID #1297640, Morgan Wheaton, Homefinders Real Estate Gander. Newfoundland and Labrador AR
 - C$579,0003 bd3 ba2.7k sqft15 Blandford Street, Gander, NL A1V0A4New Construction
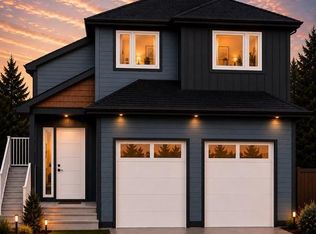 MLS ID #1294965, Sharayah Eady, eXp Realty - Gander. Newfoundland and Labrador AR
