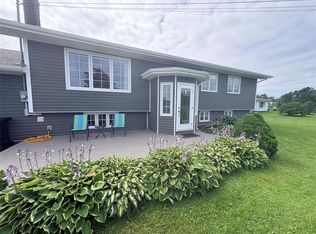
If you’ve ever envisioned yourself living near the waters edge, then this is the ultimate place for you. This property has amazing views overlooking Lewisporte Harbour where you can watch sunsets, rainbows, aquatic life, ships, sailboats and pleasure crafts of all sorts coming and going from the nearby Lewisporte Marina. There's a firepit area down by the water so you can enjoy fires overlooking the bay at night. The main floor consist of three large bedrooms, 1.5 baths, a large dining and kitchen area and a spacious living room. Just off the dining room is a veranda where you can enjoy the panoramic view of the entire harbour. As you head downstairs, you’ll be greeted to an inviting den area that also has amazing views. Also downstairs is the laundry room with lots of storage. A huge bonus about this property is that there’s a one bedroom apartment that can be an in-law suite, a rental or used as an AIRBNB which could really supplement your mortgage. This apartment has a fully functional kitchen, dining area, living room, three piece bath that includes a stand-up ceramic shower, and a beautiful bright sunroom overlooking the harbour....your guest or tenants will love it. This is a huge parcel of land measuring 95'x84'x95'x122' with a huge addition down by the waterfront making the lot even bigger, and giving you the option to construct a dock for your boat, pleasure craft or kayaks. There's backyard access as well with a 16'x28' garage, plus a fully paved driveway to the back of the house. Take advantage of the huge carport too that keeps your vehicle out of the elements. This home is heated with an oil furnace-hot water radiation. It has a 200 amp service so there’s room to add mini splits. Recent upgrades include shingles in 2021, and a new furnace and oil tank approximately 10 years ago. Don’t let this one pass you by, the view is amazing!
For sale
C$356,000
59 Main Street, Lewisporte, NL A0G3A0
4beds
2,620sqft
Single Family Residence
Built in 1975
-- sqft lot
$-- Zestimate®
C$136/sqft
C$-- HOA
What's special
Three large bedroomsBackyard accessAmazing view
- 57 days
- 57
- 2
Zillow last checked:
Listing updated:
Listed by:
Gerry Canning,
Krown Property Investments Inc.
Source: Newfoundland and Labrador AR,MLS®#: 1301408
Facts & features
Interior
Bedrooms & bathrooms
- Bedrooms: 4
- Bathrooms: 3
- Full bathrooms: 2
- 1/2 bathrooms: 1
Bedroom
- Level: Main
- Area: 147.6 Square Feet
- Dimensions: 12.3x12
Bedroom
- Level: Main
- Area: 133 Square Feet
- Dimensions: 13.3x10
Bedroom
- Level: Main
- Area: 132 Square Feet
- Dimensions: 11x12
Other
- Level: Basement
- Area: 162.5 Square Feet
- Dimensions: 13x12.5
Bathroom
- Level: Main
- Area: 27.72 Square Feet
- Dimensions: 6.3x4.4
Bathroom
- Level: Main
- Area: 66 Square Feet
- Dimensions: 11x6
Bathroom
- Level: Basement
- Area: 45 Square Feet
- Dimensions: 9x5
Other
- Level: Basement
- Area: 121.55 Square Feet
- Dimensions: 14.3x8.5
Other
- Level: Basement
- Area: 69.6 Square Feet
- Dimensions: 8.7x8
Other
- Level: Basement
- Area: 271.7 Square Feet
- Dimensions: 14.3x19
Den
- Level: Basement
- Area: 210.45 Square Feet
- Dimensions: 11.5x18.3
Dining room
- Level: Main
- Area: 139.1 Square Feet
- Dimensions: 13x10.7
Foyer
- Level: Main
- Area: 21.42 Square Feet
- Dimensions: 5.1x4.2
Kitchen
- Level: Main
- Area: 120.91 Square Feet
- Dimensions: 10.7x11.3
Laundry
- Level: Basement
- Area: 159.04 Square Feet
- Dimensions: 14.2x11.2
Living room
- Level: Main
- Area: 234 Square Feet
- Dimensions: 19.5x12
Sun room
- Level: Basement
- Area: 141.25 Square Feet
- Dimensions: 12.5x11.3
Utility room
- Level: Basement
- Area: 355.6 Square Feet
- Dimensions: 12.7x28
Heating
- Oil, Radiant
Appliances
- Included: Dishwasher, Refrigerator, Microwave, Washer, Dryer
Features
- Flooring: Carpet, Ceramic/Marble, Cushion/Tile/Lino, Hardwood
Interior area
- Total structure area: 2,620
- Total interior livable area: 2,620 sqft
Video & virtual tour
Property
Parking
- Parking features: Storage
- Has uncovered spaces: Yes
Features
- Has view: Yes
- View description: Ocean
- Has water view: Yes
- Water view: Ocean
- Waterfront features: Waterfront Property
Lot
- Dimensions: 95 x 84 x 95 x 122
- Features: Landscaped, Rear Yard Access (Vechicle), Recreation Nearby, Shopping Nearby, Bus Service
Details
- Zoning description: Residential
Construction
Type & style
- Home type: SingleFamily
- Architectural style: Bungalow
- Property subtype: Single Family Residence
Materials
- Vinyl Siding
- Foundation: Concrete, Fully Developed
- Roof: Shingle - Asphalt
Condition
- Year built: 1975
Utilities & green energy
- Sewer: Other
- Water: Public
- Utilities for property: Cable Connected, Electricity Connected, High Speed Internet, Phone Connected
Community & HOA
Location
- Region: Lewisporte
Financial & listing details
- Price per square foot: C$136/sqft
- Annual tax amount: C$1,796
- Date on market: 8/17/2026
Price history
Price history is unavailable.
Public tax history
Tax history is unavailable.
Climate risks
Neighborhood: A0G
Nearby schools
GreatSchools rating
No schools nearby
We couldn't find any schools near this home.
Schools provided by the listing agent
- District: Central
Source: Newfoundland and Labrador AR. This data may not be complete. We recommend contacting the local school district to confirm school assignments for this home.
Similar homes
- C$247,5004 bd2 ba2.3k sqft21 Harbourview Terrace, Lewisporte, NL A0G3A0For Sale
 MLS ID #1300624, Gerry Canning, Krown Property Investments Inc.. Newfoundland and Labrador AR
 - C$219,0003 bd3 ba1.3k sqft1 Albert Street, Lewisporte, NL A0G3A0For Sale
 MLS ID #1302366, Gerry Canning, Krown Property Investments Inc.. Newfoundland and Labrador AR
 - C$389,0003 bd4 ba3.5k sqft401A Main St, Lewisporte, NL A0G 3A0For Sale
 Century 21 Canada
 - C$369,0004 bd2 ba1.9k sqft90 Main Street, Comfort Cove-Newstead, NL A0G3K0For Sale
 MLS ID #1302213, Gerry Canning, Krown Property Investments Inc.. Newfoundland and Labrador AR
