Welcome to 71 Premier Drive in Lewisporte Newfoundland. This cozy little bungalow just hit the market for the first time. The original owners of this property took great pride in their home, so it has been well maintained. The main floor consist of a kitchen, dining room, living room, three bedrooms and a 3-piece bath. Just off the primary bedroom is a patio door leading to the deck where you can sit back and enjoy your morning coffee. Head downstairs and there are two more bedrooms, a second three-piece bath, a laundry room as well as a large den area, furnace room, and storage room. The backyard has an 8' x 8' steel shed as well as a 20' x 16' barn style ship with a loft. This home is heated with an oil forced air furnace, and it has a 100 amp panel. Premier Drive is close to clinics, schools, trade schools, stadium, baseball fields, splash pad, dog parks, ski trails, and much more. With approximately 1780 SFT of living space, this would make a great starter home and with 5 bedrooms, it's ideal for that growing family. Don’t delay come check out this cute little property today.
For sale
C$174,900
71 Premier Drive, Lewisporte, NL A0G3A0
5beds
1,960sqft
Single Family Residence
Built in 1964
6,000 Square Feet Lot
$-- Zestimate®
C$89/sqft
C$-- HOA
What's special
Cozy little bungalowDining roomSecond three-piece bathLaundry roomLarge den area
- 1 day |
- 15 |
- 0 |
Zillow last checked:
Listing updated:
Listed by:
Gerry Canning,
Krown Property Investments Inc.
Source: Newfoundland and Labrador AR,MLS®#: 1301580
Facts & features
Interior
Bedrooms & bathrooms
- Bedrooms: 5
- Bathrooms: 2
- Full bathrooms: 2
Bedroom
- Level: Main
- Area: 99 Square Feet
- Dimensions: 11x9
Bedroom
- Level: Main
- Dimensions: 11x.11.5
Bedroom
- Level: Basement
- Area: 84 Square Feet
- Dimensions: 10.5x8
Bedroom
- Level: Basement
- Area: 126 Square Feet
- Dimensions: 9x14
Bathroom
- Level: Main
- Area: 56 Square Feet
- Dimensions: 8x7
Bathroom
- Level: Basement
- Area: 45 Square Feet
- Dimensions: 9x5
Other
- Level: Main
- Area: 155 Square Feet
- Dimensions: 10x15.5
Den
- Level: Basement
- Area: 187.58 Square Feet
- Dimensions: 11.3x16.6
Dining room
- Level: Main
- Area: 72 Square Feet
- Dimensions: 9x8
Foyer
- Level: Main
- Area: 21 Square Feet
- Dimensions: 6x3.5
Kitchen
- Level: Main
- Area: 64 Square Feet
- Dimensions: 8x8
Laundry
- Level: Basement
- Area: 63 Square Feet
- Dimensions: 9x7
Living room
- Level: Main
- Area: 180 Square Feet
- Dimensions: 15x12
Porch
- Level: Main
- Area: 32 Square Feet
- Dimensions: 4x8
Storage
- Level: Basement
- Area: 69 Square Feet
- Dimensions: 11.5x6
Utility room
- Level: Basement
- Area: 99.75 Square Feet
- Dimensions: 10.5x9.5
Heating
- Forced Air, Oil
Appliances
- Included: Refrigerator, Stove, Washer, Dryer
Features
- Flooring: Carpet, Cushion/Tile/Lino, Laminate
Interior area
- Total structure area: 1,960
- Total interior livable area: 1,960 sqft
Property
Parking
- Parking features: Storage
- Has uncovered spaces: Yes
Features
- Patio & porch: Deck/Patio
Lot
- Size: 6,000 Square Feet
- Dimensions: 48 x 125
- Features: Bus Service
Details
- Zoning description: Residential
Construction
Type & style
- Home type: SingleFamily
- Architectural style: Bungalow
- Property subtype: Single Family Residence
Materials
- Vinyl Siding
- Foundation: Concrete, Fully Developed
- Roof: Shingle - Asphalt
Condition
- Year built: 1964
Utilities & green energy
- Sewer: Public Sewer
- Water: Public
- Utilities for property: Cable Connected, Electricity Connected, High Speed Internet, Phone Connected
Community & HOA
Location
- Region: Lewisporte
Financial & listing details
- Price per square foot: C$89/sqft
- Annual tax amount: C$1,131
- Date on market: 8/10/2026
Price history
Price history is unavailable.
Public tax history
Tax history is unavailable.
Climate risks
Neighborhood: A0G
Nearby schools
GreatSchools rating
No schools nearby
We couldn't find any schools near this home.
Schools provided by the listing agent
- District: Central
Source: Newfoundland and Labrador AR. This data may not be complete. We recommend contacting the local school district to confirm school assignments for this home.
- C$179,9004 bd-- ba-- sqft63 A Premier Dr, Lewisporte, NL A0G3A0For Sale
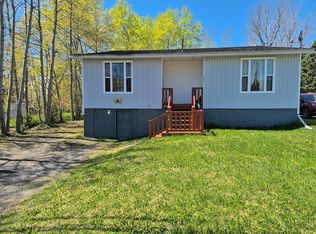
- C$325,000-- bd-- ba-- sqft21 Bowater Ave #19, Lewisporte, NL A0G3A0Pending
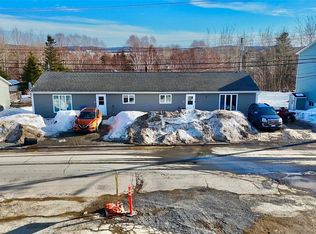
- C$699,000-- bd-- ba-- sqft29 Bowater Ave #19, Lewisporte, NL A0G3A0For Sale
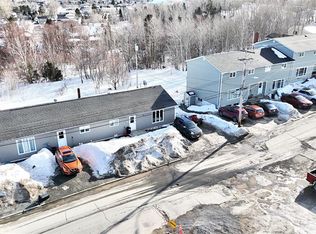
- C$399,000-- bd-- ba-- sqft29 Bowater Ave #23, Lewisporte, NL A0G3A0Pending
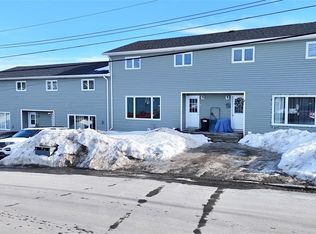
- C$179,0004 bd2 ba1.9k sqft18 Miller Rd, Lewisporte, NL A0G3A0For Sale
- C$50,000199 sqft44 Bowater Ave, Lewisporte, NL A0G3A0Lot/Land
- C$299,0003 bd1 ba1.2k sqft104 Main St, Lewisporte, NL A0G3A0For Sale
- C$249,0003 bd2 ba1.7k sqft73 Hillgrade St, Lewisporte, NL A0G3A0For Sale
Similar homes
- C$159,9992 bd1 ba1.6k sqft7 Coronation Street, Lewisporte, NL A0G3A0For Sale
 MLS ID #1301681, Gerry Canning, Krown Property Investments Inc.. Newfoundland and Labrador AR
 - C$179,0004 bd2 ba1.9k sqft18 Miller Road, Lewisporte, NL A0G3A0For Sale
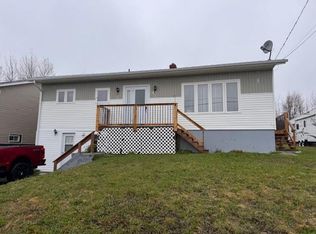 MLS ID #1297689, Ivy Osmond, Century 21 Seller`s Choice Inc.. Newfoundland and Labrador AR
 - C$189,0003 bd2 ba1k sqft92 Main Street, Lewisporte, NL A0G1L0For Sale
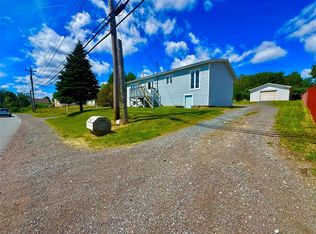 MLS ID #1300884, Carla Kinden, Keller Williams Platinum Realty - Gander. Newfoundland and Labrador AR
 - C$247,5004 bd2 ba2.3k sqft21 Harbourview Terrace, Lewisporte, NL A0G3A0For Sale
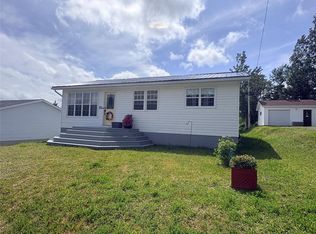 MLS ID #1300624, Gerry Canning, Krown Property Investments Inc.. Newfoundland and Labrador AR
 - C$249,0003 bd2 ba1.7k sqft73 Hillgrade Street, Lewisporte, NL A0G3A0For SaleMLS ID #1299600, Carla Kinden, Keller Williams Platinum Realty - Gander. Newfoundland and Labrador AR
- C$119,9004 bd1 ba1.1k sqft4 Quinton Street, Lewisporte, NL A0G3A0For SaleMLS ID #1294761, Carla Kinden, Keller Williams Platinum Realty - Gander. Newfoundland and Labrador AR
- C$255,0004 bd3 ba2.3k sqft18 Coronation Street, Lewisporte, NL A0G3A0For SaleMLS ID #1299374, Carla Kinden, Keller Williams Platinum Realty - Gander. Newfoundland and Labrador AR
- C$219,0003 bd1 ba1.1k sqft74 Main Street, Little Burnt Bay, NL A0G3B0For SaleMLS ID #1301093, Gerry Canning, Krown Property Investments Inc.. Newfoundland and Labrador AR
- C$174,0003 bd1 ba1.4k sqft215 Citizens Drive, Norris Arm, NL A0G3M0For SaleMLS ID #1297624, Jackie Warford, Royal LePage Generation Realty. Newfoundland and Labrador AR
- C$199,9004 bd2 ba1.7k sqft12 Memorial Avenue, Botwood, NL A0H1E0For SaleMLS ID #1299574, Andre Gill, Keller Williams Platinum Realty - Grand Falls. Newfoundland and Labrador AR
- C$149,0002 bd1 ba1.4k sqft474 Main Street, Birchy Bay, NL A0G1E0For SaleMLS ID #1295635, Bobby Gorman, Outport Realty Inc.. Newfoundland and Labrador AR
- C$189,0002 bd1 ba2.1k sqft81 Main Street, Point Leamington, NL A0H1Z0For SaleMLS ID #1300493, Jackie Warford, Royal LePage Generation Realty. Newfoundland and Labrador AR
- C$189,9004 bd2 ba1.8k sqft389 Citizens Drive, Norris Arm, NL A0G3M0For SaleMLS ID #1293146, Jackie Warford, Royal LePage Generation Realty. Newfoundland and Labrador AR
- C$234,9003 bd3 ba1.4k sqft153 Commonwealth Drive, Botwood, NL A0H1E0For SaleMLS ID #1300138, Jacqueline Mews, RE/MAX Central Real Estate Ltd. - Grand Falls-Win. Newfoundland and Labrador AR
- C$89,0003 bd2 ba1.3k sqft0 Lane One Path, Loon Bay, NL A0G3C0For SaleMLS ID #1299207, Gerry Canning, Krown Property Investments Inc.. Newfoundland and Labrador AR
- C$89,9003 bd1 ba2k sqft161 Main Street, Point Leamington, NL A0H1Z0For SaleMLS ID #1301392, Christopher Ellis, Keller Williams Platinum Realty - Grand Falls. Newfoundland and Labrador AR
- C$249,0003 bd2 ba1.8k sqft339 Main Street, Point Leamington, NL A0H1Z0For SaleMLS ID #1298873, Jackie Warford, Royal LePage Generation Realty. Newfoundland and Labrador AR
- C$129,0002 bd1 ba984 sqft2 Decker Drive, Campbellton, NL A0G1L0For SaleMLS ID #1297851, Gerry Canning, Krown Property Investments Inc.. Newfoundland and Labrador AR
- C$259,0003 bd2 ba2.4k sqft15 Adams Avenue, Botwood, NL A0H1E0For SaleMLS ID #1298427, Mark Beson, RE/MAX Central Real Estate Ltd. - Grand Falls-Win. Newfoundland and Labrador AR
- C$119,0003 bd1 ba1.1k sqft12 Cove Road, Comfort Cove-Newstead, NL A0G3K0For SaleMLS ID #1297014, Jayne Canning, Outport Realty Inc.. Newfoundland and Labrador AR
