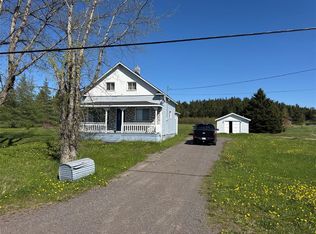
Welcome to this inviting oceanview home in the scenic coastal community of Lewisporte—a place known for its friendly atmosphere, breathtaking ocean views, and easy access to some of Newfoundland’s most unforgettable destinations. Enjoy the best of coastal living with Twillingate, Iceberg Alley, and Fogo Island all within reach, plus nearby attractions such as the Marina / Yacht Club and the convenience of being relatively close to Gander International Airport—ideal for year-round living or seasonal getaways. Step inside to discover a comfortable, well-maintained space with the perfect layout for everyday living. With approximately just over 1,000 sq. ft., this home offers two bedrooms, one full bath, and an additional half bath, all with a practical flow and plenty of natural light. One of the standout features is the stunning waterfront view—because you’re located just across the street from the water, your view will never be obstructed. Picture your mornings spent on the fully updated front deck, sipping coffee or tea while you watch the sea life glide by. This property also comes with an oversized large lot, providing lots of room to build on—whether you envision future expansion, a garden oasis, or even a dream addition. For car enthusiasts, hobbyists, or anyone who needs extra space, you’ll love the 20 x 30 heated garage with a concrete floor—ideal for projects, storage, or that “man cave” lifestyle. Recent updates make this home truly move-in ready. Improvements include a new fridge and stove, washer and dryer, dishwasher, and two brand new heat pumps for comfort and efficiency. Additional upgrades include shingles on the shed, a torch-on roof on the main house, newly painted, and the addition of a kitchen island for everyday convenience. With 125 amp service, a solid, comfortable heating setup, and a rare waterfront location, this is a home you won’t want to miss. Book your showing today and experience coastal living at its best!
For sale
C$189,000
92 Main Street, Lewisporte, NL A0G1L0
3beds
1,008sqft
Single Family Residence
Built in 1990
-- sqft lot
$-- Zestimate®
C$188/sqft
C$-- HOA
What's special
Inviting oceanview homeBreathtaking ocean viewsComfortable well-maintained spaceTwo bedroomsPlenty of natural lightStunning waterfront viewFully updated front deck
- 14 hours |
- 31 |
- 0 |
Zillow last checked:
Listing updated:
Listed by:
Carla Kinden,
Keller Williams Platinum Realty - Gander
Source: Newfoundland and Labrador AR,MLS®#: 1300884
Facts & features
Interior
Bedrooms & bathrooms
- Bedrooms: 3
- Bathrooms: 2
- Full bathrooms: 1
- 1/2 bathrooms: 1
Bedroom
- Level: Main
- Area: 159.45 Square Feet
- Dimensions: 9.91x16.09
Bedroom
- Level: Main
- Area: 78.45 Square Feet
- Dimensions: 9.88x7.94
Bedroom
- Level: Basement
- Area: 150.12 Square Feet
- Dimensions: 13.9x10.8
Bathroom
- Level: Main
- Area: 59.2 Square Feet
- Dimensions: 5.92x10
Bathroom
- Level: Basement
- Area: 26.92 Square Feet
- Dimensions: 6.73x4
Dining room
- Level: Main
- Area: 78.11 Square Feet
- Dimensions: 8.39x9.31
Foyer
- Level: Main
- Area: 55.36 Square Feet
- Dimensions: 10.77x5.14
Kitchen
- Level: Main
- Area: 170.61 Square Feet
- Dimensions: 13.66x12.49
Laundry
- Level: Main
- Area: 77.54 Square Feet
- Dimensions: 8.06x9.62
Living room
- Level: Main
- Area: 195.57 Square Feet
- Dimensions: 13.88x14.09
Storage
- Level: Basement
- Area: 611.13 Square Feet
- Dimensions: 26.24x23.29
Heating
- Heat Pump
Cooling
- Heat Pump
Appliances
- Included: Dishwasher, Refrigerator, Stove, Washer, Dryer
Features
- Flooring: Laminate
- Windows: Window Coverings
Interior area
- Total structure area: 1,008
- Total interior livable area: 1,008 sqft
Property
Parking
- Parking features: Detached
- Has garage: Yes
- Has uncovered spaces: Yes
Features
- Patio & porch: Deck/Patio
- On waterfront: Yes
Lot
- Dimensions: 90 x 141 x 80 x 150
Details
- Zoning description: RES
Construction
Type & style
- Home type: SingleFamily
- Architectural style: Bungalow
- Property subtype: Single Family Residence
Materials
- Vinyl Siding
- Foundation: Concrete, Partially Developed
- Roof: Torched-on
Condition
- Year built: 1990
Utilities & green energy
- Sewer: Public Sewer
- Water: Public
- Utilities for property: Cable Connected, Electricity Connected, High Speed Internet, Phone Connected
Community & HOA
Location
- Region: Lewisporte
Financial & listing details
- Price per square foot: C$188/sqft
- Annual tax amount: C$1,700
- Date on market: 7/24/2026
Carla Kinden
Carla Kinden
(709) 571-7355
By pressing Contact Agent, you agree that the real estate professional identified above may call/text you about your search, which may involve use of automated means and pre-recorded/artificial voices. You don't need to consent as a condition of buying any property, goods, or services. Message/data rates may apply. You also agree to our Terms of Use. Zillow does not endorse any real estate professionals. We may share information about your recent and future site activity with your agent to help them understand what you're looking for in a home.
Price history
Price history is unavailable.
Public tax history
Tax history is unavailable.
Climate risks
Neighborhood: A0G
Nearby schools
GreatSchools rating
No schools nearby
We couldn't find any schools near this home.
Schools provided by the listing agent
- District: Central
Source: Newfoundland and Labrador AR. This data may not be complete. We recommend contacting the local school district to confirm school assignments for this home.

- C$125,0004 bd1 ba1.1k sqft4 Quinton St, Lewisporte, NL A0G3A0For Sale
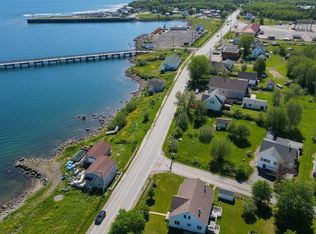
- C$59,000-- sqft100 Main St, Lewisporte, NL A0G3A0Lot/Land
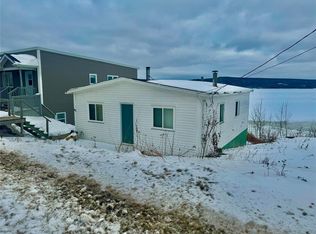
- C$50,0002 bd1 ba825 sqft83 Main St, Lewisporte, NL A0G3A0Pending
- C$209,0003 bd2 ba1.5k sqft16 Harvey St, Lewisporte, NL A0G3K0For Sale

- C$249,0003 bd2 ba1.7k sqft73 Hillgrade St, Lewisporte, NL A0G3A0For Sale
- C$269,9003 bd1 ba1.4k sqft79 Main St, Lewisporte, NL A0G3A0For Sale
- C$389,0003 bd4 ba3.5k sqft401A Main St, Lewisporte, NL A0G3A0For Sale
- C$299,0003 bd1 ba1.2k sqft104 Main St, Lewisporte, NL A0G3A0For Sale
Similar homes
- C$269,9003 bd1 ba1.4k sqft79 Main Street, Lewisporte, NL A0G3A0For Sale
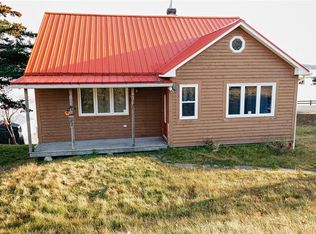 MLS ID #1298279, Alyssa Delaney, Outport Realty Inc. - Grand Falls-Windsor. Newfoundland and Labrador AR
 - C$125,0004 bd1 ba1.1k sqft4 Quinton Street, Lewisporte, NL A0G3A0For SaleMLS ID #1294761, Carla Kinden, Keller Williams Platinum Realty - Gander. Newfoundland and Labrador AR
- C$189,0004 bd1 ba750 sqft33 Main Road, Laurenceton, NL A0G2Z0For Sale
 MLS ID #1299126, Andrew Fleming, 3% Realty East Coast. Newfoundland and Labrador AR
 - C$224,9003 bd1 ba856 sqft12 Indian Arm Pond - Central OTHER, Lewisporte, NL A0G3A0For Sale
 MLS ID #1296935, Carla Kinden, Keller Williams Platinum Realty - Gander. Newfoundland and Labrador AR
 - C$174,0003 bd1 ba1.4k sqft215 Citizens Drive, Norris Arm, NL A0G3M0For SaleMLS ID #1297624, Jackie Warford, Royal LePage Generation Realty. Newfoundland and Labrador AR
- C$149,0002 bd1 ba1.4k sqft474 Main Street, Birchy Bay, NL A0G1E0For SaleMLS ID #1295635, Bobby Gorman, Outport Realty Inc.. Newfoundland and Labrador AR
- C$149,0001 bd1 ba640 sqft3B Milords Road, Stanhope, NL A0G3A0For SaleMLS ID #1293878, Ivy Osmond, Century 21 Seller`s Choice Inc.. Newfoundland and Labrador AR
- C$175,0002 bd1 ba579 sqft29058 Twin Ponds Highway, Ritter's Arm, NL A0H1L0For SaleMLS ID #1291452, Christopher Ellis, Keller Williams Platinum Realty - Grand Falls. Newfoundland and Labrador AR
- C$234,9003 bd3 ba1.4k sqft153 Commonwealth Drive, Botwood, NL A0H1E0For SaleMLS ID #1300138, Jacqueline Mews, RE/MAX Central Real Estate Ltd. - Grand Falls-Win. Newfoundland and Labrador AR
- C$139,9002 bd1 ba772 sqft72 Bob Clark Drive, Campbellton, NL A0G1L0For SaleMLS ID #1297060, Gerry Canning, Krown Property Investments Inc.. Newfoundland and Labrador AR
- C$259,0002 bd1 ba736 sqft51 Road to the Isles Highway, Loon Bay, NL A0G3C0For SaleMLS ID #1286244, Gerry Canning, Krown Property Investments Inc.. Newfoundland and Labrador AR
- C$125,0002 bd1 ba675 sqft164 Main Street, Norris Arm North, NL A0G3N0For SaleMLS ID #1297877, Paula Grimes-Butler, Outport Realty Inc. - Grand Falls-Windsor. Newfoundland and Labrador AR
- C$149,0002 bd1 ba800 sqft3L Shamrock Cove Road, Pleasantview, NL A0H1Z0For SaleMLS ID #1298507, Kayla Tulk, Royal LePage Turner Realty 2014 Inc. Newfoundland and Labrador AR
- C$149,9003 bd1 ba1k sqft20 Circular Road, Botwood, NL A0H1E0For SaleMLS ID #1295490, Jackie Warford, Royal LePage Generation Realty. Newfoundland and Labrador AR
- C$129,0002 bd1 ba984 sqft2 Decker Drive, Campbellton, NL A0G1L0For SaleMLS ID #1297851, Gerry Canning, Krown Property Investments Inc.. Newfoundland and Labrador AR
- C$119,0003 bd1 ba816 sqft15 ROBINSON Avenue, Botwood, NL A0H1E0For SaleMLS ID #1300274, Janice Kearley, Keller Williams Platinum Realty - Grand Falls. Newfoundland and Labrador AR
- C$119,0003 bd1 ba1.1k sqft12 Cove Road, Comfort Cove-Newstead, NL A0G3K0For SaleMLS ID #1297014, Jayne Canning, Outport Realty Inc.. Newfoundland and Labrador AR
- C$129,9003 bd2 ba1k sqft211 Main Street, Peterview, NL A0H1Y0For SaleMLS ID #1292501, Alyssa Delaney, Outport Realty Inc. - Grand Falls-Windsor. Newfoundland and Labrador AR
- C$104,5003 bd1 ba595 sqft211A Main Street, Peterview, NL A2A2K2For SaleMLS ID #1293355, Alyssa Delaney, Outport Realty Inc. - Grand Falls-Windsor. Newfoundland and Labrador AR
- C$279,9004 bd2 ba1.4k sqft4 A/B Budgells Road, Botwood, NL A0H1E0For SaleMLS ID #1298985, Paula Grimes-Butler, Outport Realty Inc. - Grand Falls-Windsor. Newfoundland and Labrador AR
