Welcome to this charming and spacious 2-bedroom home, approximately 30 years old, ideally located in the peaceful coastal community of Peterview with stunning ocean views. This well-maintained property offers a comfortable and inviting atmosphere, perfect for homeowners or investors alike. The main level features a bright and spacious living space filled with natural light, creating a warm and welcoming feel throughout and two comfortable sized bedrooms. The home includes one full bathroom with a tub and shower combination, offering both practicality and comfort. Convenience is key with laundry hookups for a washer and dryer located on the main level. The shingles and electric heating system were both updated approximately 12 years ago, adding value and reliability to the home. This property was rented for $950 per month, this property presents a fantastic investment opportunity or an ideal option for those looking to enjoy coastal views in a quiet, friendly community. With its ocean views, spacious layout, and solid updates, this home offers excellent potential.
For sale
C$104,500
211A Main Street, Peterview, NL A2A2K2
3beds
595sqft
Single Family Residence
Built in 1995
-- sqft lot
$-- Zestimate®
C$176/sqft
C$-- HOA
What's special
Stunning ocean viewsTwo comfortable sized bedroomsOcean viewsSpacious layout
- 180 days |
- 12 |
- 1 |
Zillow last checked:
Listing updated:
Listed by:
Alyssa Delaney,
Outport Realty Inc. - Grand Falls-Windsor
Source: Newfoundland and Labrador AR,MLS®#: 1293355
Facts & features
Interior
Bedrooms & bathrooms
- Bedrooms: 3
- Bathrooms: 1
- Full bathrooms: 1
Bedroom
- Level: Main
- Area: 72.24 Square Feet
- Dimensions: 8.6x8.4
Bedroom
- Level: Main
- Area: 73.08 Square Feet
- Dimensions: 8.7x8.4
Bathroom
- Level: Main
- Area: 43.5 Square Feet
- Dimensions: 8.7x5
Eat in kitchen
- Level: Main
- Area: 347.2 Square Feet
- Dimensions: 28x12.4
Living room
- Level: Main
- Area: 70.07 Square Feet
- Dimensions: 9.1x7.7
Other
- Level: Basement
- Area: 498.96 Square Feet
- Dimensions: 30.8x16.2
Other
- Level: Basement
- Area: 168.48 Square Feet
- Dimensions: 10.4x16.2
Porch
- Level: Main
- Area: 42 Square Feet
- Dimensions: 7x6
Storage
- Level: Basement
- Area: 102.13 Square Feet
- Dimensions: 10.75x9.5
Heating
- Baseboard, Electric
Cooling
- Electric
Features
- Flooring: Laminate, Mixed
Interior area
- Total structure area: 595
- Total interior livable area: 595 sqft
Property
Parking
- Parking features: None
- Has uncovered spaces: Yes
Features
- Patio & porch: Deck/Patio
- Has view: Yes
- View description: Ocean
- Has water view: Yes
- Water view: Ocean
Lot
- Dimensions: 55 x 33 x 13 x 33 x 23
Details
- Zoning description: Residential
Construction
Type & style
- Home type: SingleFamily
- Property subtype: Single Family Residence
Materials
- Shingle Siding, Vinyl Siding
- Foundation: Concrete
- Roof: Shingle - Asphalt
Condition
- Year built: 1995
Utilities & green energy
- Sewer: Public Sewer
- Water: Public
Community & HOA
Location
- Region: Peterview
Financial & listing details
- Price per square foot: C$176/sqft
- Annual tax amount: C$448
- Date on market: 1/21/2026
Alyssa Delaney
Alyssa Delaney
(709) 764-0770
By pressing Contact Agent, you agree that the real estate professional identified above may call/text you about your search, which may involve use of automated means and pre-recorded/artificial voices. You don't need to consent as a condition of buying any property, goods, or services. Message/data rates may apply. You also agree to our Terms of Use. Zillow does not endorse any real estate professionals. We may share information about your recent and future site activity with your agent to help them understand what you're looking for in a home.
Price history
Price history is unavailable.
Public tax history
Tax history is unavailable.
Climate risks
Neighborhood: A0H
Nearby schools
GreatSchools rating
No schools nearby
We couldn't find any schools near this home.
Schools provided by the listing agent
- District: Central
Source: Newfoundland and Labrador AR. This data may not be complete. We recommend contacting the local school district to confirm school assignments for this home.
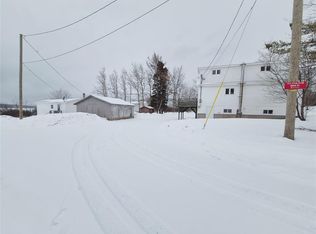
- C$229,9005 bd-- ba1.5k sqft211A Main St #211, Peterview, NL A0H1Y0For Sale
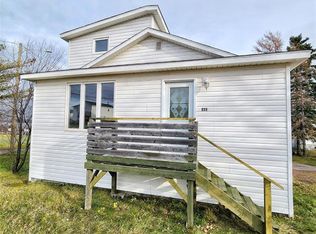
- C$129,9003 bd2 ba1k sqft211 Main St, Peterview, NL A0H1Y0For Sale
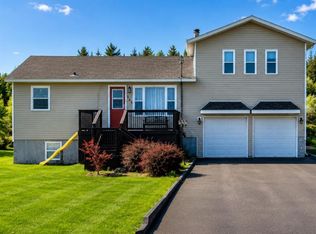
- C$294,0004 bd3 ba1.6k sqft142 Main St, Peterview, NL A0H1Y0For Sale
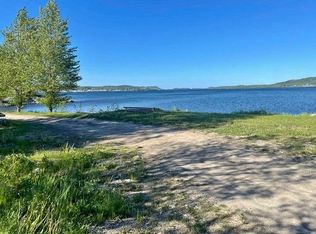
- C$105,999-- sqft323 Main St, Lewisporte, NL A0G3A0Lot/Land
- C$34,9000.341 Acres45 Main St, Division No. 6, Subd. C, NL A0H1Y0Lot/Land
- C$49,9003.2 Acres39 Water St #37, Botwood, NL A0H1Y0Lot/Land
- C$149,9003 bd1 ba1k sqft20 A Circular Rd, Botwood, NL A0H1Y0For Sale
- C$119,0003 bd1 ba816 sqft15 Robinson Ave, Botwood, NL A0H1Y0For Sale
Similar homes
- C$119,0003 bd1 ba816 sqft15 ROBINSON Avenue, Botwood, NL A0H1E0For Sale
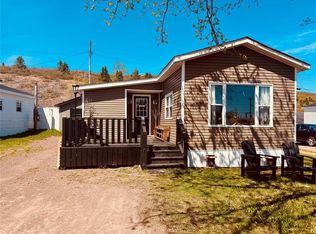 MLS ID #1300274, Janice Kearley, Keller Williams Platinum Realty - Grand Falls. Newfoundland and Labrador AR
 - C$125,0002 bd1 ba675 sqft164 Main Street, Norris Arm North, NL A0G3N0For Sale
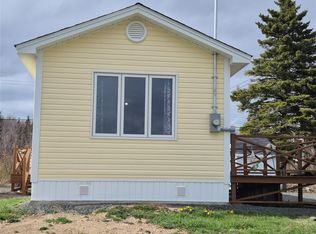 MLS ID #1297877, Paula Grimes-Butler, Outport Realty Inc. - Grand Falls-Windsor. Newfoundland and Labrador AR
 - C$104,9002 bd1 ba840 sqft3 Davis Lane, Bishop's Falls, NL A0H1C0For Sale
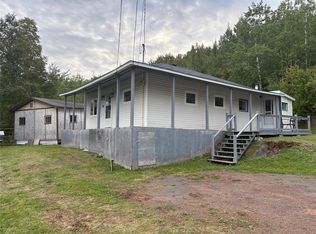 MLS ID #1290549, Glenn King, Royal LePage Generation Realty. Newfoundland and Labrador AR
 - C$59,9001 bd1 ba420 sqft41 Main Street, Phillips Head, NL A0H1E0For Sale
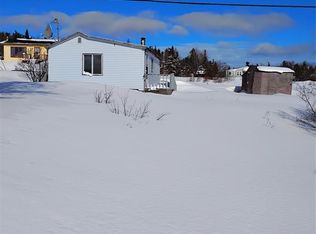 MLS ID #1294733, Glenn Gallant, Outport Realty Inc. - Grand Falls-Windsor. Newfoundland and Labrador AR
 - C$79,9002 bd1 ba660 sqft00 Charles Brook Road, Charles Brook, NL A0H2A0For SaleMLS ID #1298222, Glenn King, Royal LePage Generation Realty. Newfoundland and Labrador AR
- C$149,0001 bd1 ba640 sqft3B Milords Road, Stanhope, NL A0G3A0For SaleMLS ID #1293878, Ivy Osmond, Century 21 Seller`s Choice Inc.. Newfoundland and Labrador AR
